


Search
-
HVAC Equipment
-
Ductless Mini Splits
- Ductless Mini Splits
- Shop By Zone
- Shop by BTU
- Shop By Brand
- Components
- Accessories
-
HVAC Parts & Supplies
- HVAC Parts & Supplies
- HVAC Supplies
- HVAC Tools
-
HVAC Replacement Parts
- Blower Housing & Assemblies
- Blower Wheels
- Breakers, Contactors & Disconnects
- Capacitors & Transformers
- Control & Circuit Boards
- Filter Driers & Accumulators
- Gas Valves & Conversion Kits
- Heat Exchangers
- Thermal Expansion Valves (TXV)
- Temperature Controls
- Wall Brackets & Parts
- Miscellaneous Parts
- O-Rings & Gaskets
- Hydronics
- Motors
- Thermostats & Zoning
-
Plumbing
-
Pool
-
Electrical
-
Air Quality
-
Tools & Supplies
-
Door Security & Hardware


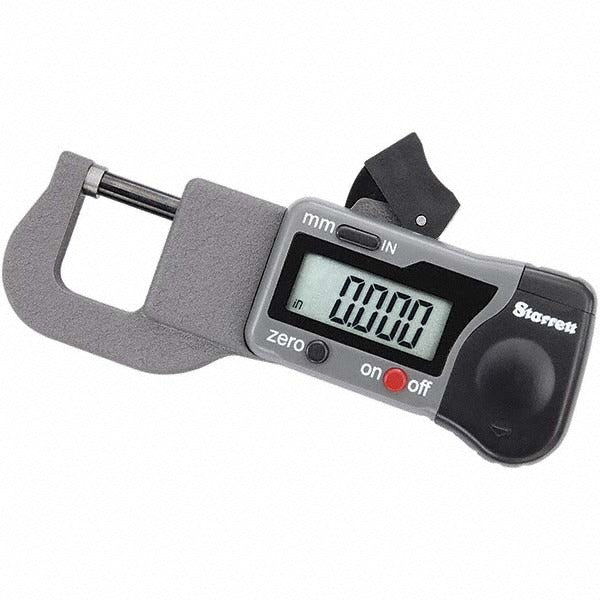
Starrett 67659 Snap Gage 0 to 0.5 in Digital Indicator
Availability:
In Stock

Ships same day if ordered by 12 pm
- $575.15
- $575.15
- Unit price
- / per
✓
Better Price in Cart
Manufacturer pricing rules prevent us from advertising our discount — no account or email required to see it.
-
Secure Payments
-
Easy Returns
-
Expert Advice
-
Fast Shipping
Product Description
The STARRETT 67659 is a snap gage designed for fast, repeatable outside-dimension measurements in production and inspection environments. It covers a measurement range of 0 to 0.5 inches and features a digital indicator display with a graduation of 0.0100 inches, giving technicians and machinists a clear, direct reading without interpolating a dial. The frame is constructed from aluminum, keeping the tool lightweight at 0.5 pounds while maintaining rigidity during use. A digital indicator is included. This tool is used by machinists, quality control inspectors, and precision measurement technicians on the shop floor or in the inspection lab.
The STARRETT 67659 is suited for high-volume dimensional inspection tasks where consistent go/no-go or variable measurement of shafts, pins, and similar round or flat workpieces is required. Its 0 to 0.5 inch range makes it appropriate for smaller workpiece diameters and thicknesses common in precision machining, light manufacturing, and component inspection. The included digital indicator simplifies reading for operators working in environments where speed and accuracy are both critical.
Key Features
- Digital indicator display provides direct numerical readout, eliminating dial interpolation errors
- Measurement range of 0 to 0.5 inches covers small-diameter shafts and thin workpieces
- Graduation of 0.0100 inches for consistent, repeatable readings
- Aluminum frame construction reduces tool weight while maintaining structural rigidity
- Indicator included — ready to use out of the box without additional component sourcing
Compatibility
Designed as an OEM-style replacement or standard snap gage for use in precision measurement applications requiring a 0 to 0.5 inch outside-dimension range with a digital indicator.
Installation Notes
Snap gages are set up and used by machinists or quality control technicians familiar with dimensional metrology practices. Before use, verify the gage is properly zeroed against a calibrated master setting ring or setting block. Keep the contact anvils clean and free of debris, as contamination will affect measurement accuracy. Store the gage in its case when not in use to protect the digital indicator and anvil faces.
Technical Specifications

Complete your install
We pulled together the parts most installs need for this unit, plus a few add-ons worth a look. Check what you need — nothing here blocks checkout.
Loading install accessories...
Add install kit to cart
—
Related Products
- Choosing a selection results in a full page refresh.