


Search
-
HVAC Equipment
-
Ductless Mini Splits
- Ductless Mini Splits
- Shop By Zone
- Shop by BTU
- Shop By Brand
- Components
- Accessories
-
HVAC Parts & Supplies
- HVAC Parts & Supplies
- HVAC Supplies
- HVAC Tools
-
HVAC Replacement Parts
- Blower Housing & Assemblies
- Blower Wheels
- Breakers, Contactors & Disconnects
- Capacitors & Transformers
- Control & Circuit Boards
- Filter Driers & Accumulators
- Gas Valves & Conversion Kits
- Heat Exchangers
- Thermal Expansion Valves (TXV)
- Temperature Controls
- Wall Brackets & Parts
- Miscellaneous Parts
- O-Rings & Gaskets
- Hydronics
- Motors
- Thermostats & Zoning
-
Plumbing
-
Pool
-
Electrical
-
Air Quality
-
Tools & Supplies
-
Door Security & Hardware


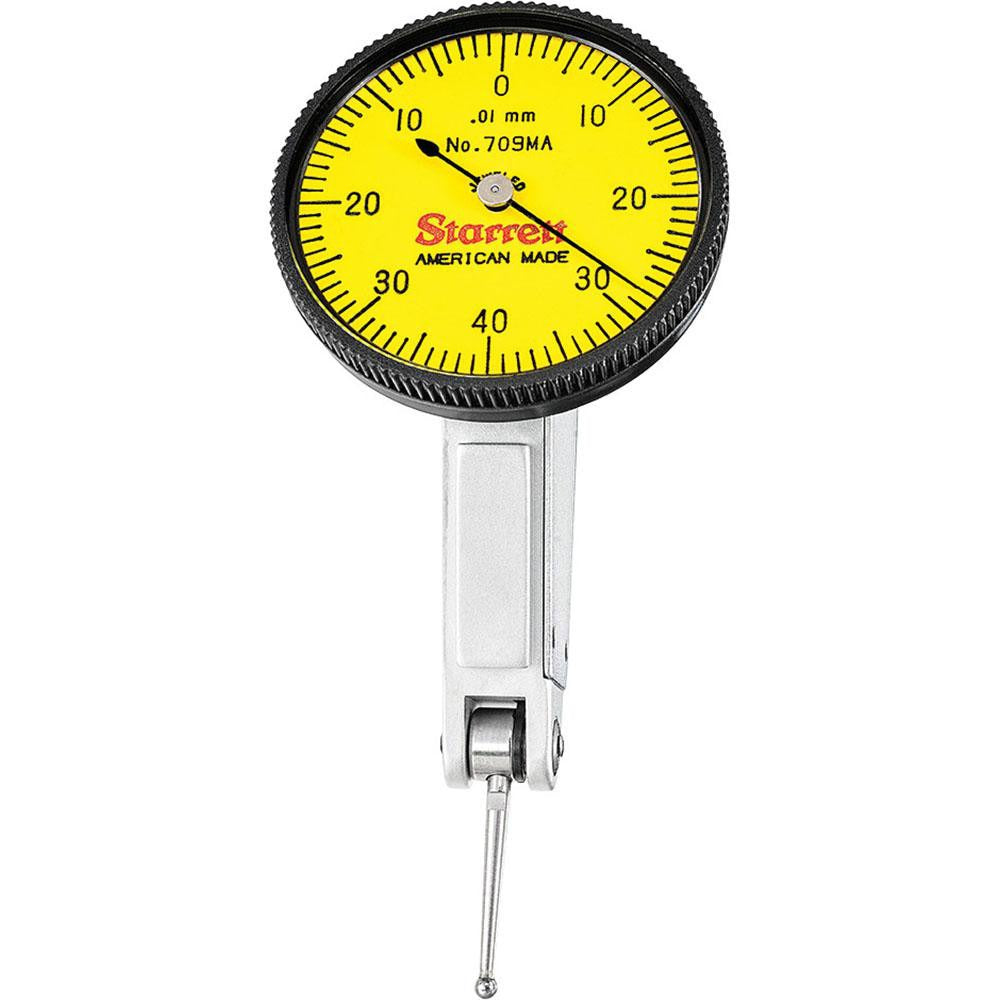
Starrett 64216 Dial Test Indicator 0.8mm Horizontal
Availability:
Out Of Stock
- $462.79
- $462.79
- Unit price
- / per
✓
Better Price in Cart
Manufacturer pricing rules prevent us from advertising our discount — no account or email required to see it.

Secure Payments
-
Easy Returns
-
Expert Advice
-
Fast Shipping
Product Description
The STARRETT 64216 is a horizontal-style dial test indicator designed for precision measurement work in machining, metrology, and inspection applications. It features a 0.8 mm maximum measurement range with a 0-40-0 balanced dial reading and a dial graduation of 0.01 mm, making it suitable for detecting small surface variations and runout. The indicator uses a jeweled, precision gear-driven movement housed in a narrow-body, satin chrome finished case. A dovetail mount allows secure attachment to standard indicator holders and magnetic base arms. Installation and use are typically performed by machinists, tool-and-die technicians, and calibration professionals.
The 64216 fits residential and commercial machine shop environments, production floors, and quality inspection stations. It is used for tasks such as indicating part runout, checking surface flatness, aligning vises and fixtures, and verifying part concentricity on mills and lathes. The angled head design improves access in tight setups. The package includes one 13/16 inch (20.64 mm) long carbide contact point with a 2.00 mm ball diameter.
Key Features
- 0.8 mm maximum measurement range with 0.01 mm dial graduation for fine-resolution readings
- Balanced 0-40-0 dial with yellow face for high-contrast readability
- Jeweled movement and precision gear-driven design for consistent, repeatable accuracy
- Dovetail mount compatible with standard indicator holders and magnetic base arms
- Angled head and narrow body improve access in confined setups
- Replaceable carbide contact point included; adjustable contact orientation
- Revolution count hand tracks total indicator travel
Compatibility
Designed for use with standard dovetail-mount indicator holders and magnetic base arms commonly used in machining and metrology setups.
Installation Notes
Installation is performed by machinists or metrology technicians using a compatible dovetail holder or magnetic base arm. Ensure the machine spindle or workpiece is fully stopped before mounting or adjusting the indicator. Avoid side-loading the contact point beyond the specified measurement range, as this can damage the jeweled movement. Handle the instrument carefully to preserve calibration accuracy.
Technical Specifications

Complete your install
We pulled together the parts most installs need for this unit, plus a few add-ons worth a look. Check what you need — nothing here blocks checkout.
Loading install accessories...
Add install kit to cart
—
Related Products
- Choosing a selection results in a full page refresh.