


Search
-
HVAC Equipment
-
Ductless Mini Splits
- Ductless Mini Splits
- Shop By Zone
- Shop by BTU
- Shop By Brand
- Components
- Accessories
-
HVAC Parts & Supplies
- HVAC Parts & Supplies
- HVAC Supplies
- HVAC Tools
-
HVAC Replacement Parts
- Blower Housing & Assemblies
- Blower Wheels
- Breakers, Contactors & Disconnects
- Capacitors & Transformers
- Control & Circuit Boards
- Filter Driers & Accumulators
- Gas Valves & Conversion Kits
- Heat Exchangers
- Thermal Expansion Valves (TXV)
- Temperature Controls
- Wall Brackets & Parts
- Miscellaneous Parts
- O-Rings & Gaskets
- Hydronics
- Motors
- Thermostats & Zoning
-
Plumbing
-
Pool
-
Electrical
-
Air Quality
-
Tools & Supplies
-
Door Security & Hardware


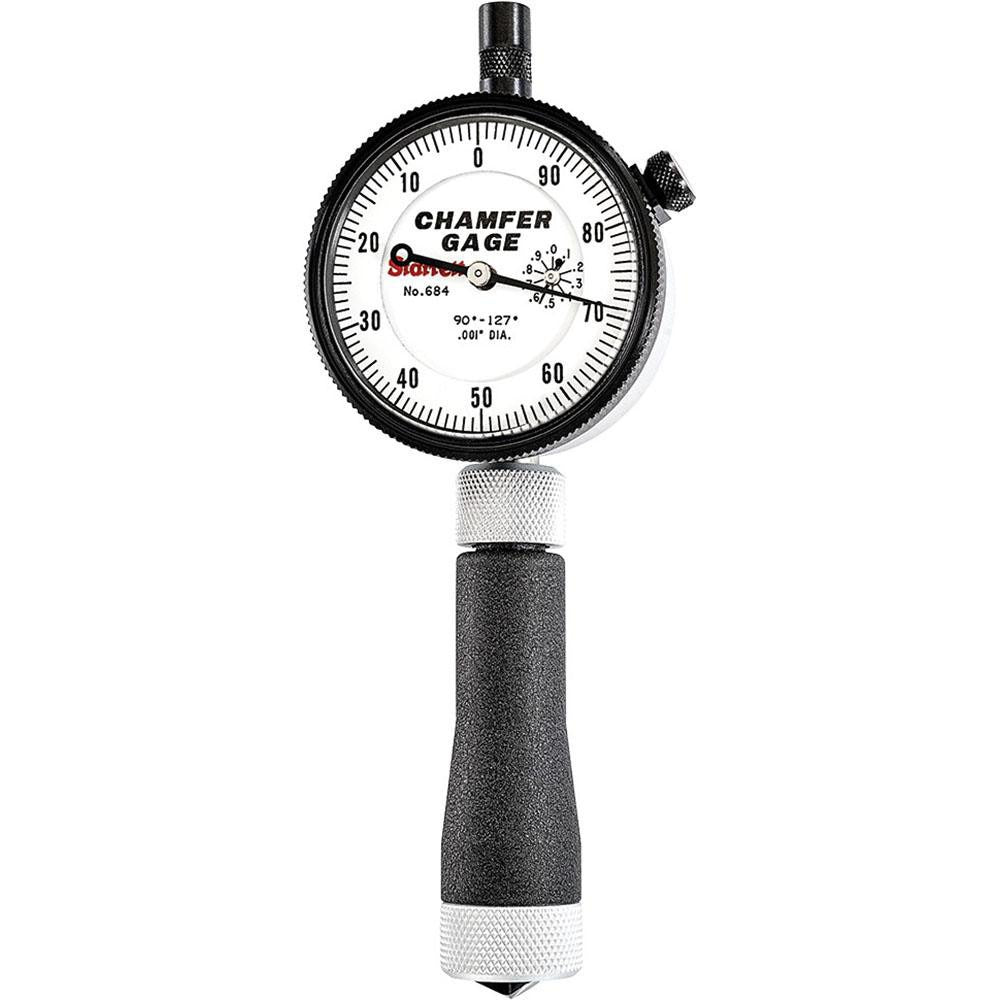
Starrett 63689 Internal Chamfer Gage 0 to 1/2 in
Availability:
In Stock

Ships same day if ordered by 12 pm
- $693.87
- $693.87
- Unit price
- / per
✓
Better Price in Cart
Manufacturer pricing rules prevent us from advertising our discount — no account or email required to see it.
-
Secure Payments
-
Easy Returns
-
Expert Advice
-
Fast Shipping
Product Description
The STARRETT 63689 is an internal chamfer gage designed to measure chamfer angles on bored or drilled holes directly, without the need for a separate setting master. It uses a 3-blade plunger mechanism that contacts the chamfer surface and reads the included angle on a dial indicator. The gage covers a measurement range of 0 to 1/2 inch in chamfer width and reads included angles from 90 to 127 degrees. All contact surfaces are ground for consistent accuracy. Machinists, toolmakers, and quality control technicians use this instrument in precision machining and inspection environments where chamfer consistency is critical.
This gage is suited for internal chamfer inspection on machined components in manufacturing, tool and die, and production quality settings. It is used wherever chamfered hole entries must be verified to a specified included angle, such as on bearing seats, valve bodies, hydraulic fittings, and similar precision-machined parts. The 3-blade plunger design centers itself in the chamfer, making it well suited for both one-off inspection and repetitive production checks. The unit ships in a deluxe padded case for storage and transport protection.
Key Features
- No setting master required — gage reads absolute included angle directly
- 3-blade plunger design provides self-centering contact with the chamfer surface
- Measures included angles from 90 to 127 degrees
- Chamfer width measurement range: 0 to 1/2 inch
- All ground surfaces for repeatable accuracy
- Includes deluxe padded case for protection and storage
- Electronic indicator version available on request
Compatibility
Designed for internal chamfer inspection on precision-machined holes with included angles between 90 and 127 degrees and chamfer widths up to 1/2 inch.
Installation Notes
This instrument is used in inspection and quality control applications, not installed in a mechanical system. Handle with care to protect the ground contact surfaces and dial mechanism. Store in the supplied padded case when not in use. Calibration should be verified periodically per your facility metrology schedule.
Technical Specifications

Complete your install
We pulled together the parts most installs need for this unit, plus a few add-ons worth a look. Check what you need — nothing here blocks checkout.
Loading install accessories...
Add install kit to cart
—
Related Products
- Choosing a selection results in a full page refresh.