


Search
-
HVAC Equipment
-
Ductless Mini Splits
- Ductless Mini Splits
- Shop By Zone
- Shop by BTU
- Shop By Brand
- Components
- Accessories
-
HVAC Parts & Supplies
- HVAC Parts & Supplies
- HVAC Supplies
- HVAC Tools
-
HVAC Replacement Parts
- Blower Housing & Assemblies
- Blower Wheels
- Breakers, Contactors & Disconnects
- Capacitors & Transformers
- Control & Circuit Boards
- Filter Driers & Accumulators
- Gas Valves & Conversion Kits
- Heat Exchangers
- Thermal Expansion Valves (TXV)
- Temperature Controls
- Wall Brackets & Parts
- Miscellaneous Parts
- O-Rings & Gaskets
- Hydronics
- Motors
- Thermostats & Zoning
-
Plumbing
-
Pool
-
Electrical
-
Air Quality
-
Tools & Supplies
-
Door Security & Hardware


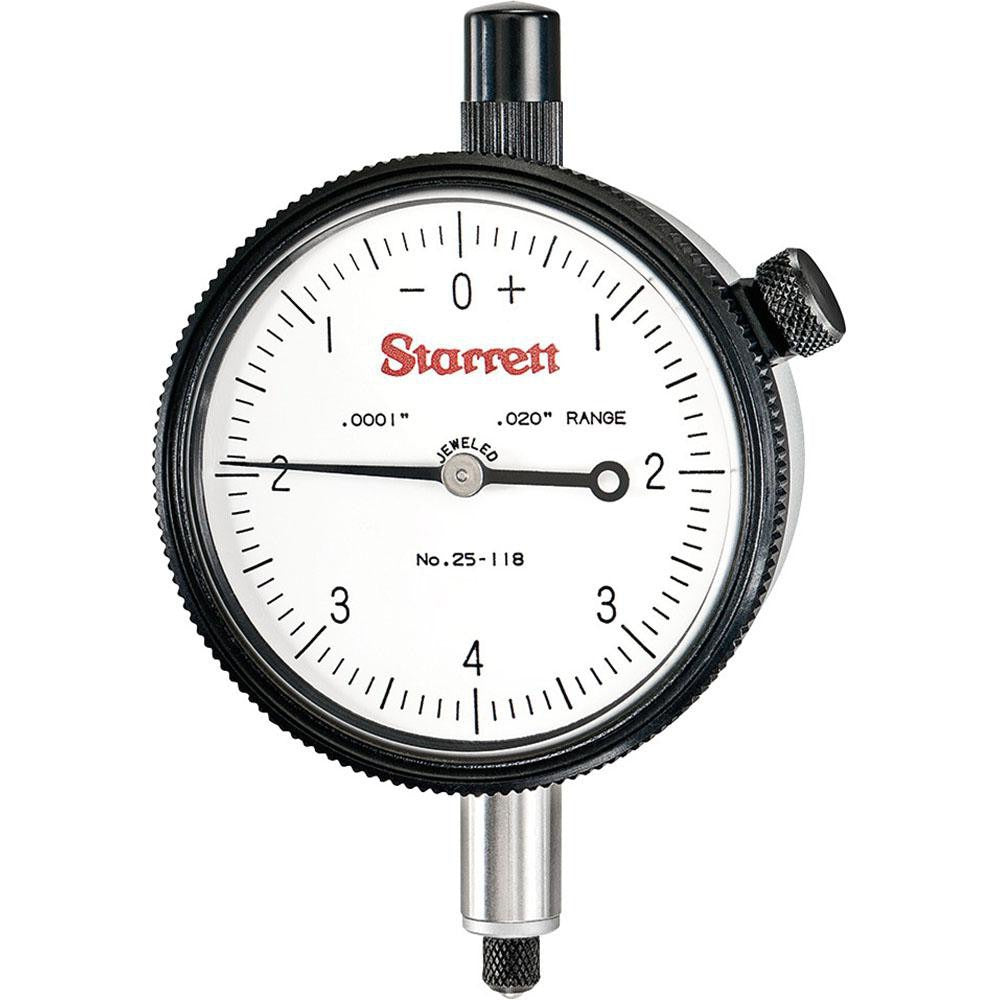
Starrett 53226 Dial Drop Indicator 0.02 in Range
Availability:
Out Of Stock
- $405.61
- $405.61
- Unit price
- / per
✓
Better Price in Cart
Manufacturer pricing rules prevent us from advertising our discount — no account or email required to see it.

Secure Payments
-
Easy Returns
-
Expert Advice
-
Fast Shipping
Product Description
The STARRETT 53226 is a dial drop indicator designed for high-precision dimensional measurement in machining, inspection, and metrology applications. It covers a measurement range of 0 to 0.02 inches with a dial graduation of 0.0001 inches, allowing technicians to detect very small surface variations, runout, or deflection. The 0-4-0 dial reading format lets the user read deviation in both directions from zero without recalculating. The indicator features a jeweled bearing for smooth, repeatable stylus travel, a stainless steel stem, and a no-glare satin finish dial face with an unbreakable crystal. Licensed machinists, quality control technicians, and tool and die professionals are the primary users.
This indicator is suited for use on surface plates, machine tool setups, fixture inspection, and bench comparator work in both production and job-shop environments. The 2.25-inch white dial face provides easy readability. The lug back mounting is standard for most indicator holders and magnetic bases, and the included flat back offers an alternative mounting option when a flat seating surface is required. At 0.008 inches per revolution, the stylus travel is short and precise, making this unit appropriate for fine-tolerance work rather than general runout checks.
Key Features
- 0 to 0.02 inches measurement range with 0.0001-inch graduation for fine-tolerance inspection
- 0-4-0 bidirectional dial reading eliminates manual sign conversion
- Jeweled bearing for smooth, low-friction stylus movement and long service life
- Stainless steel stem resists corrosion and wear in shop environments
- No-glare satin finish with unbreakable crystal protects the dial face
- Lug back included with flat back adapter for flexible mounting options
Compatibility
Designed for use with standard indicator holders, magnetic bases, and comparator stands that accept a 0.375-inch stem diameter. The lug back and included flat back adapter are compatible with common AGD Group 2 indicator mounting setups.
Installation Notes
Mounting is performed by machinists or quality technicians using a standard indicator holder or magnetic base clamp. Ensure the stem is clamped securely without overtightening, as excessive clamping force on the stem can affect calibration and stylus travel. Before use, verify the indicator reads zero at the reference datum and that the stylus contact point is appropriate for the surface being measured. Refer to applicable shop metrology standards for calibration intervals and handling procedures.
Technical Specifications

Complete your install
We pulled together the parts most installs need for this unit, plus a few add-ons worth a look. Check what you need — nothing here blocks checkout.
Loading install accessories...
Add install kit to cart
—
Related Products
- Choosing a selection results in a full page refresh.