


Search
-
HVAC Equipment
-
Ductless Mini Splits
- Ductless Mini Splits
- Shop By Zone
- Shop by BTU
- Shop By Brand
- Components
- Accessories
-
HVAC Parts & Supplies
- HVAC Parts & Supplies
- HVAC Supplies
- HVAC Tools
-
HVAC Replacement Parts
- Blower Housing & Assemblies
- Blower Wheels
- Breakers, Contactors & Disconnects
- Capacitors & Transformers
- Control & Circuit Boards
- Filter Driers & Accumulators
- Gas Valves & Conversion Kits
- Heat Exchangers
- Thermal Expansion Valves (TXV)
- Temperature Controls
- Wall Brackets & Parts
- Miscellaneous Parts
- O-Rings & Gaskets
- Hydronics
- Motors
- Thermostats & Zoning
-
Plumbing
-
Pool
-
Electrical
-
Air Quality
-
Tools & Supplies
-
Door Security & Hardware


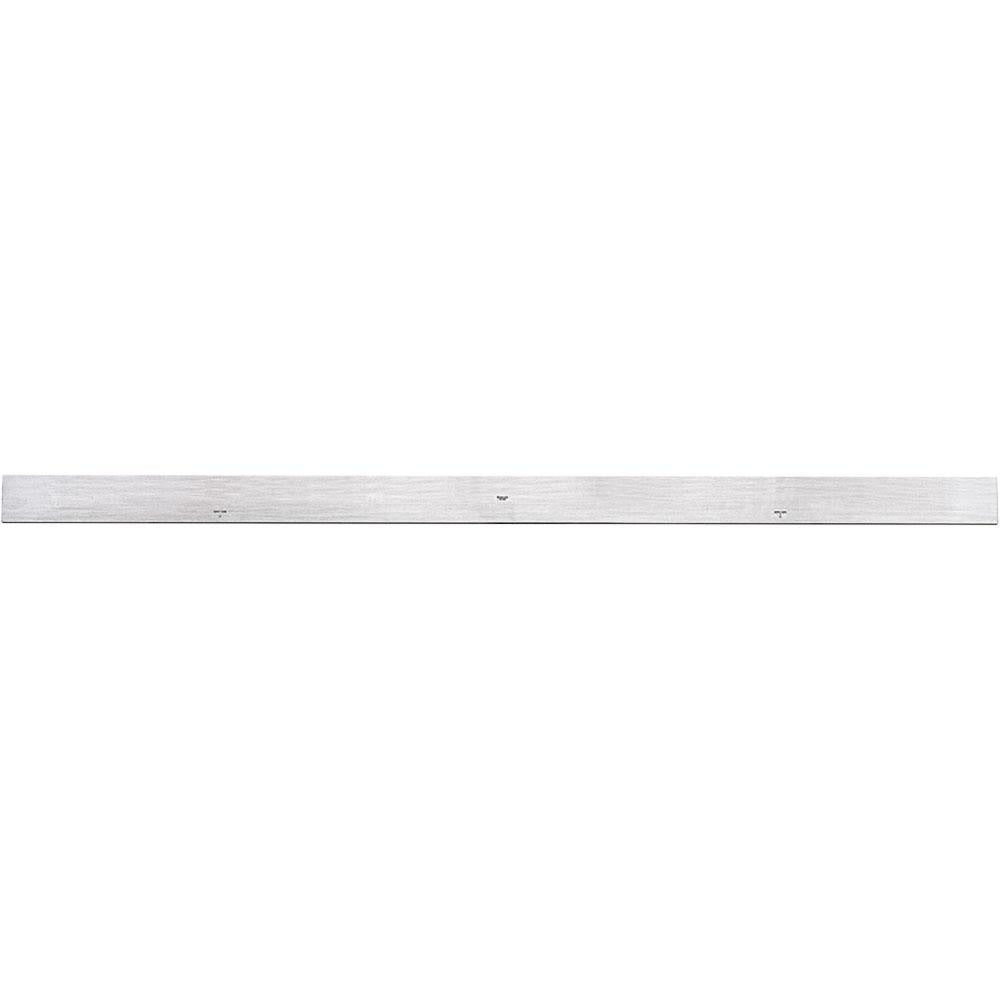
Starrett 51442 Square Straight Edge 48 Inches Steel
Availability:
In Stock

Ships same day if ordered by 12 pm
- $527.14
- $527.14
- Unit price
- / per
✓
Better Price in Cart
Manufacturer pricing rules prevent us from advertising our discount — no account or email required to see it.
-
Secure Payments
-
Easy Returns
-
Expert Advice
-
Fast Shipping
Product Description
The STARRETT 51442 is a square straight edge precision measuring tool used to verify flatness, check surface alignment, and transfer layout lines across metal, stone, and machined surfaces. Manufactured from steel, it measures 48 inches in overall length, 2-13/32 inches wide, and 7/32 inches thick. Edge flatness is held to 0.0004 inches and parallelism to 0.0002 inches, making it suitable for precision layout and inspection work in tool rooms, machine shops, and fabrication environments. Machinists, toolmakers, and quality control technicians are the primary users of this instrument.
The STARRETT 51442 is suited for precision inspection and layout tasks in machine shops, fabrication shops, and manufacturing facilities. Its 48-inch length makes it practical for checking long surfaces, weldments, large castings, and flat stock. The square edge profile allows it to be used as a reference for scribing, checking parallelism, and verifying flatness across extended spans. It is not intended for rough construction layout; it is a tool room and inspection-grade instrument.
Key Features
- 48-inch overall length for checking extended surfaces and large workpieces
- Edge flatness held to 0.0004 inches for precision inspection applications
- Parallelism tolerance of 0.0002 inches between reference edges
- Square edge profile suitable for layout, scribing, and flatness verification
- Steel construction provides rigidity and long-term dimensional stability
- 2-13/32 inch width offers a stable bearing surface during use
Compatibility
Designed as a general-purpose precision straight edge for tool room, inspection, and layout applications requiring a calibrated square-profile reference edge in steel.
Installation Notes
Straight edges are handled and stored carefully to prevent bending, nicking, or surface corrosion that would compromise accuracy. Keep the reference edges protected when not in use and store the tool flat or suspended vertically to avoid warping. Clean and lightly oil steel surfaces before storage to prevent rust. No power tools or fasteners are required for use; accuracy depends entirely on careful handling and periodic recalibration against a certified reference surface.
Technical Specifications

Complete your install
We pulled together the parts most installs need for this unit, plus a few add-ons worth a look. Check what you need — nothing here blocks checkout.
Loading install accessories...
Add install kit to cart
—
Related Products
- Choosing a selection results in a full page refresh.