


Search
-
HVAC Equipment
-
Ductless Mini Splits
- Ductless Mini Splits
- Shop By Zone
- Shop by BTU
- Shop By Brand
- Components
- Accessories
-
HVAC Parts & Supplies
- HVAC Parts & Supplies
- HVAC Supplies
- HVAC Tools
-
HVAC Replacement Parts
- Blower Housing & Assemblies
- Blower Wheels
- Breakers, Contactors & Disconnects
- Capacitors & Transformers
- Control & Circuit Boards
- Filter Driers & Accumulators
- Gas Valves & Conversion Kits
- Heat Exchangers
- Thermal Expansion Valves (TXV)
- Temperature Controls
- Wall Brackets & Parts
- Miscellaneous Parts
- O-Rings & Gaskets
- Hydronics
- Motors
- Thermostats & Zoning
-
Plumbing
-
Pool
-
Electrical
-
Air Quality
-
Tools & Supplies
-
Door Security & Hardware


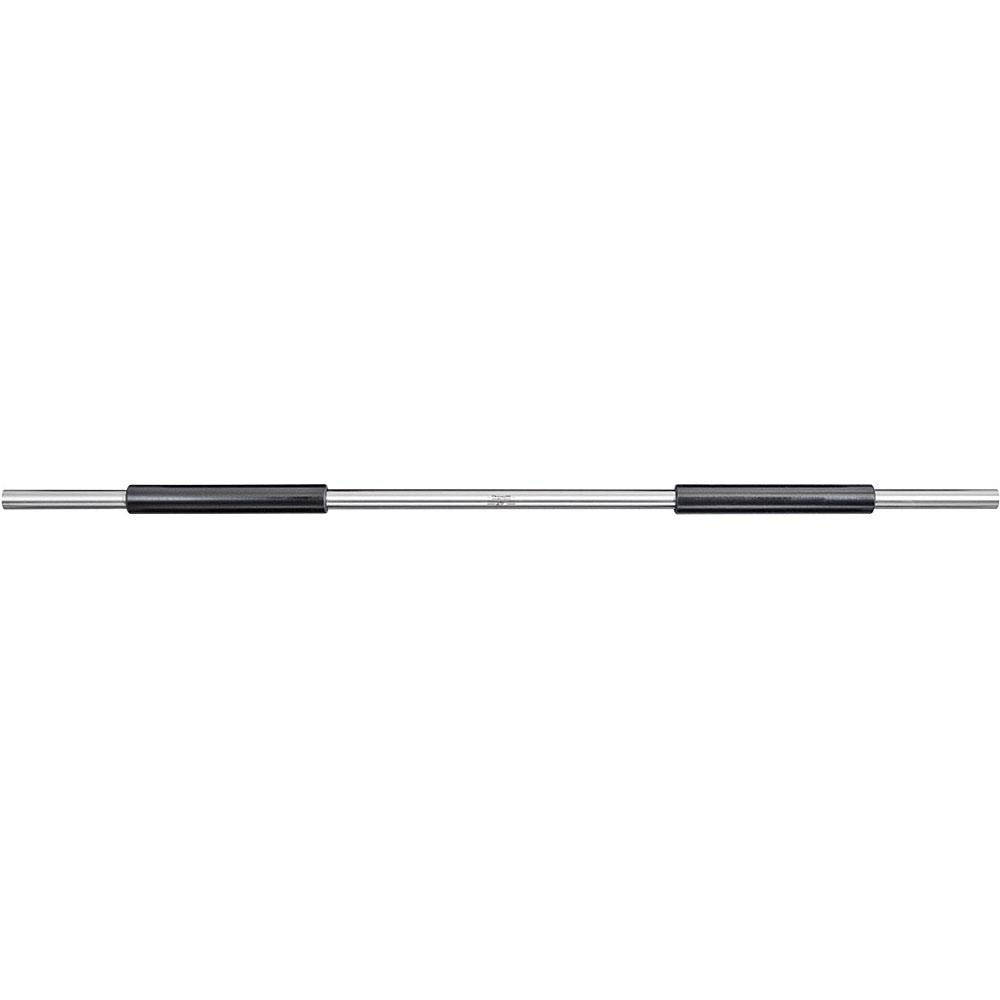
Starrett 51007 Micrometer Calibration Standard 20 in
Availability:
Out Of Stock
- $230.90
- $230.90
- Unit price
- / per
✓
Better Price in Cart
Manufacturer pricing rules prevent us from advertising our discount — no account or email required to see it.

Secure Payments
-
Easy Returns
-
Expert Advice
-
Fast Shipping
Product Description
The STARRETT 51007 is a spherical end micrometer calibration standard designed to verify and maintain the accuracy of outside micrometers. At 20 inches in length, this reference bar covers a wide measurement range and delivers accuracy up to 0.00025 inches, making it suitable for precision inspection environments. The included heat insulating handle minimizes thermal expansion from hand contact, preserving measurement integrity during use. This standard is factory calibrated and intended for metrology labs, tool rooms, and quality control departments where traceable calibration of micrometer sets is required.
This calibration standard is used with outside micrometers in industrial, manufacturing, and machine shop environments. It is a professional-grade reference tool appropriate for any setting that demands tight dimensional verification, including aerospace, automotive, and general precision machining. The 20-inch length allows calibration of larger-range micrometer sets in a single reference bar. Metrology technicians and quality assurance personnel are the primary users of this type of standard.
Key Features
- 20-inch length covers a wide outside micrometer calibration range
- Accuracy up to 0.00025 inches for high-precision verification
- Factory calibrated for traceable measurement reference
- Spherical ends provide consistent, repeatable contact points with micrometer anvils
- Includes heat insulating handle to minimize thermal growth from hand contact
Compatibility
Designed for use with outside micrometers requiring a 20-inch calibration reference standard in precision metrology and quality control applications.
Installation Notes
Always hold this calibration standard by the insulating handle to prevent body heat from affecting dimensional accuracy. Store the bar in a temperature-stable environment and allow adequate acclimation time before use if moving from areas of differing temperature. Inspection and calibration work should follow applicable metrology procedures and relevant shop quality standards. Handle with care to avoid contact with hard surfaces that could damage the spherical reference ends.
Technical Specifications

Complete your install
We pulled together the parts most installs need for this unit, plus a few add-ons worth a look. Check what you need — nothing here blocks checkout.
Loading install accessories...
Add install kit to cart
—
Related Products
- Choosing a selection results in a full page refresh.