


Search
-
HVAC Equipment
-
Ductless Mini Splits
- Ductless Mini Splits
- Shop By Zone
- Shop by BTU
- Shop By Brand
- Components
- Accessories
-
HVAC Parts & Supplies
- HVAC Parts & Supplies
- HVAC Supplies
- HVAC Tools
-
HVAC Replacement Parts
- Blower Housing & Assemblies
- Blower Wheels
- Breakers, Contactors & Disconnects
- Capacitors & Transformers
- Control & Circuit Boards
- Filter Driers & Accumulators
- Gas Valves & Conversion Kits
- Heat Exchangers
- Thermal Expansion Valves (TXV)
- Temperature Controls
- Wall Brackets & Parts
- Miscellaneous Parts
- O-Rings & Gaskets
- Hydronics
- Motors
- Thermostats & Zoning
-
Plumbing
-
Pool
-
Electrical
-
Air Quality
-
Tools & Supplies
-
Door Security & Hardware


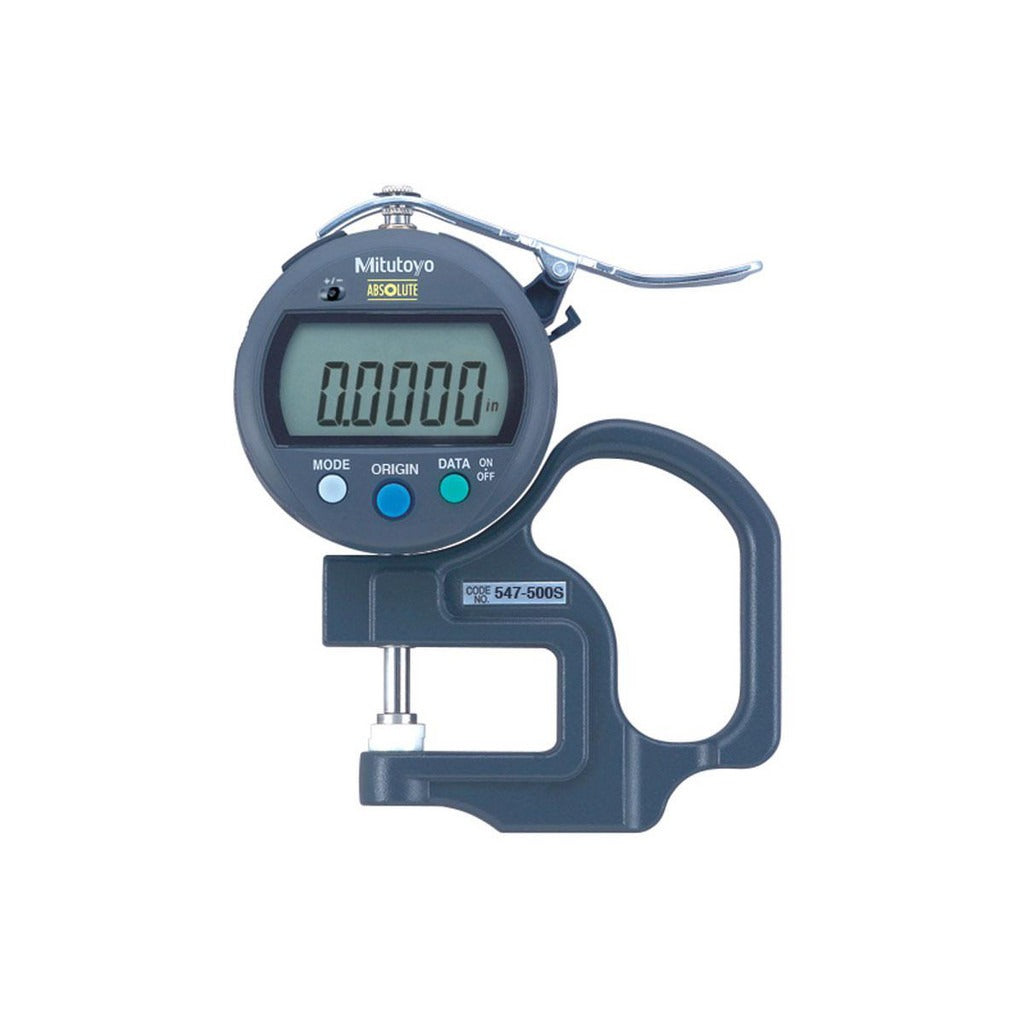
Mitutoyo 547-500SCAL Electronic Thickness Gage
Availability:
In Stock

Ships same day if ordered by 12 pm
- $451.53
- $451.53
- Unit price
- / per
✓
Better Price in Cart
Manufacturer pricing rules prevent us from advertising our discount — no account or email required to see it.
-
Secure Payments
-
Easy Returns
-
Expert Advice
-
Fast Shipping
Product Description
The MITUTOYO 547-500SCAL is an electronic thickness gage designed for precise measurement of material thickness in industrial and metrology applications. It delivers a measurement range of 0.47 inches with a resolution of 0.01mm and an accuracy of 0.001 inches. Built on Mitutoyo Digimatic technology with an Absolute (ABS) linear scale, the gage retains its origin position even after power interruption, eliminating the need for re-zeroing. The ceramic anvil faces resist wear over extended service life. A NIST traceability certificate is included, making this unit suitable for quality-control environments where documentation is required. Metrology technicians and precision manufacturing shops are the primary users.
This gage is used in applications where consistent, repeatable thickness measurement is critical, including sheet metal inspection, gasket thickness verification, and material incoming QC. The grip handle and compact form factor allow handheld use at a workbench or on the shop floor. SPC output capability supports integration with data collection systems for statistical process control workflows. The waterproof data output connector protects the port in environments where coolant or moisture is present.
Key Features
- Absolute (ABS) linear scale retains origin position after power off, no re-zeroing required
- Digimatic SPC output connector enables direct data logging to compatible collection systems
- Ceramic anvil faces on both flat contact surfaces provide wear and corrosion resistance
- Waterproof data output connector protects against moisture and coolant exposure
- NIST traceability certificate included for quality-assurance and audit documentation
- Origin reset function and grip handle support fast, repeatable handheld use
Compatibility
Designed as an OEM-style precision thickness gage compatible with Mitutoyo Digimatic SPC data collection systems and interfaces that accept standard Digimatic output signals.
Installation Notes
This instrument requires no permanent installation. Calibration and use should be performed by a qualified metrology technician or trained inspection personnel. Before use, verify the anvil faces are clean and free of debris to ensure measurement accuracy. Replace the included SR44 battery when low-battery indication appears; do not expose the unit to impact or dropping, as this can affect calibration.
Technical Specifications

Complete your install
We pulled together the parts most installs need for this unit, plus a few add-ons worth a look. Check what you need — nothing here blocks checkout.
Loading install accessories...
Add install kit to cart
—
Related Products
- Choosing a selection results in a full page refresh.