


Search
-
HVAC Equipment
-
Ductless Mini Splits
- Ductless Mini Splits
- Shop By Zone
- Shop by BTU
- Shop By Brand
- Components
- Accessories
-
HVAC Parts & Supplies
- HVAC Parts & Supplies
- HVAC Supplies
- HVAC Tools
-
HVAC Replacement Parts
- Blower Housing & Assemblies
- Blower Wheels
- Breakers, Contactors & Disconnects
- Capacitors & Transformers
- Control & Circuit Boards
- Filter Driers & Accumulators
- Gas Valves & Conversion Kits
- Heat Exchangers
- Thermal Expansion Valves (TXV)
- Temperature Controls
- Wall Brackets & Parts
- Miscellaneous Parts
- O-Rings & Gaskets
- Hydronics
- Motors
- Thermostats & Zoning
-
Plumbing
-
Pool
-
Electrical
-
Air Quality
-
Tools & Supplies
-
Door Security & Hardware


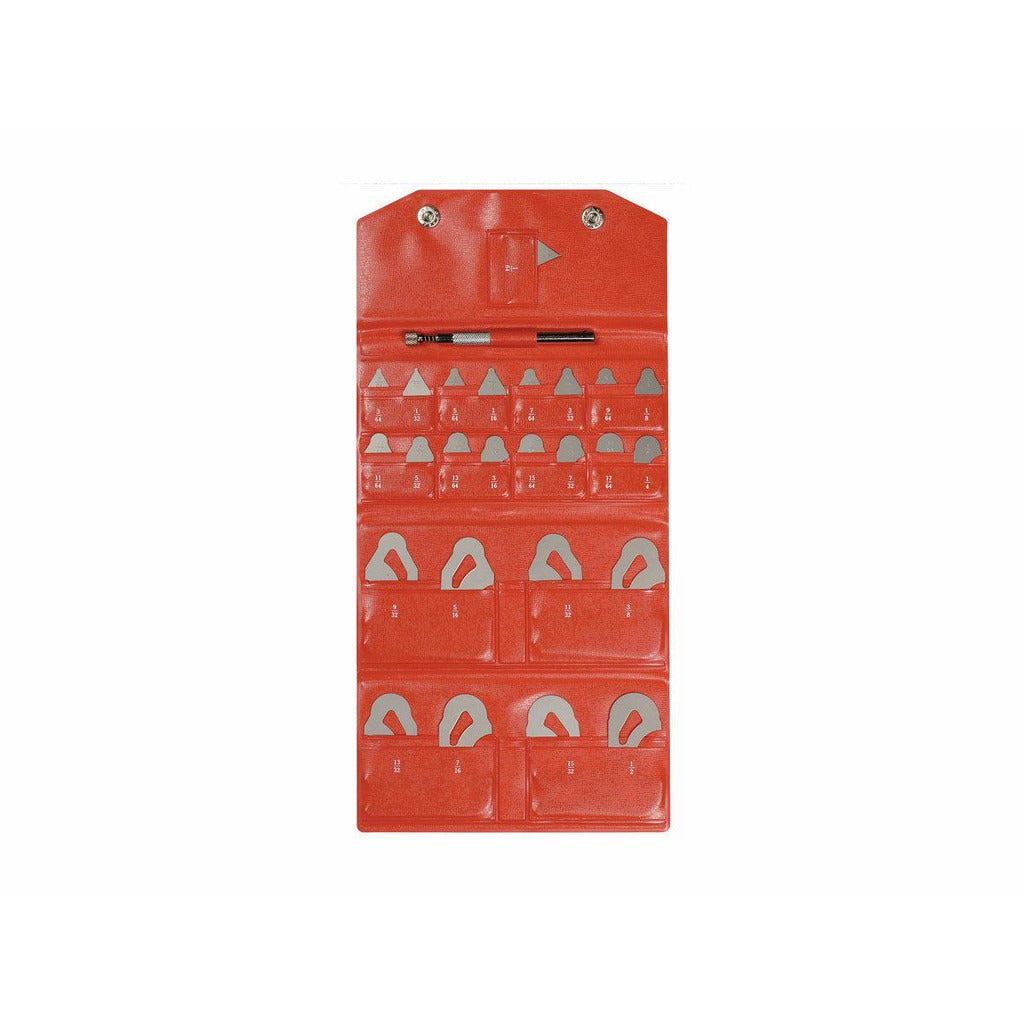

Mitutoyo 186-901 Radius Gage Set 25 Piece 1/64 to 1/2 Inch
Availability:
In Stock

Ships same day if ordered by 12 pm
- $222.27
- $222.27
- Unit price
- / per
✓
Better Price in Cart
Manufacturer pricing rules prevent us from advertising our discount — no account or email required to see it.
-
Secure Payments
-
Easy Returns
-
Expert Advice
-
Fast Shipping
Product Description
The MITUTOYO 186-901 is a 25-piece radius gage set designed for measuring both convex and concave radii on machined parts, castings, and fabricated components. Each leaf is stainless steel with a satin chrome finish and measures radii from 1/64 inch to 1/2 inch across 25 individual increments. Accuracy is 0.04 mm (0.0016 inch). The set covers a broad range of fractional radii in a single compact kit, making it a standard reference tool for machinists, quality control technicians, and tool-and-die professionals who need fast, reliable radius checks on the shop floor or inspection bench.
The 186-901 is suited for dimensional inspection in general metalworking, machining, and fabrication environments. Each leaf provides both convex and concave radius profiles, so a single piece checks an inside and outside radius of the same dimension. The full 25-piece range covers the most common fractional inch radii encountered in standard machined and formed parts. The set ships with a holding case with indexed pockets, keeping all leaves organized and protecting the satin chrome finish from wear and contamination during storage and transport.
Key Features
- 25-piece set covering 1/64 inch to 1/2 inch in fractional inch increments
- Each leaf measures both convex and concave radii
- Stainless steel construction with satin chrome finish for corrosion resistance and wear durability
- Accuracy of 0.04 mm (0.0016 inch) per leaf
- Includes holding case with indexed pockets for organized storage
- Compact form factor suits both bench inspection and in-process shop floor checks
Compatibility
Designed as a general-purpose radius gage set for dimensional inspection of machined, cast, and fabricated parts with fractional inch radius profiles. No specific equipment interface is required.
Installation Notes
Radius gages require no installation. Clean the part surface and the gage leaf before use to ensure accurate seating and avoid measurement error from debris. Store leaves in the indexed holding case when not in use to prevent damage to the profiled edges. Do not force a leaf against a radius under high pressure, as this can deform the thin stainless leaf and affect accuracy.
Technical Specifications

Related Products
- Choosing a selection results in a full page refresh.