


Search
-
HVAC Equipment
-
Ductless Mini Splits
- Ductless Mini Splits
- Shop By Zone
- Shop by BTU
- Shop By Brand
- Components
- Accessories
-
HVAC Parts & Supplies
- HVAC Parts & Supplies
- HVAC Supplies
- HVAC Tools
-
HVAC Replacement Parts
- Blower Housing & Assemblies
- Blower Wheels
- Breakers, Contactors & Disconnects
- Capacitors & Transformers
- Control & Circuit Boards
- Filter Driers & Accumulators
- Gas Valves & Conversion Kits
- Heat Exchangers
- Thermal Expansion Valves (TXV)
- Temperature Controls
- Wall Brackets & Parts
- Miscellaneous Parts
- O-Rings & Gaskets
- Hydronics
- Motors
- Thermostats & Zoning
-
Plumbing
-
Pool
-
Electrical
-
Air Quality
-
Tools & Supplies
-
Door Security & Hardware


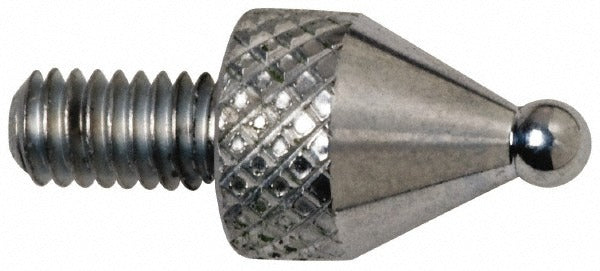
Mitutoyo 101122 Drop Indicator Ball Contact Point
Availability:
In Stock

Ships same day if ordered by 12 pm
- $38.65
- $38.65
- Unit price
- / per
✓
Better Price in Cart
Manufacturer pricing rules prevent us from advertising our discount — no account or email required to see it.
-
Secure Payments
-
Easy Returns
-
Expert Advice
-
Fast Shipping
Product Description
The MITUTOYO 101122 is a drop indicator ball contact point designed for use with dial gages in precision measurement applications. Manufactured from solid carbide, this contact point delivers the hardness and wear resistance required for repeated surface contact in production and inspection environments. The ball-style tip measures 1.8 mm in diameter with a contact point length of 7.3 mm, and it threads onto the gage spindle via an M2.5 x 0.45 thread. Metrologists, quality technicians, and machinist-level inspectors install this type of contact point when performing dimensional checks that require consistent, repeatable contact geometry.
This contact point is suited for use in both shop-floor and laboratory inspection settings where drop-style dial gages are employed. It is compatible with AGD Group 1, 2, 3, and 4 dial gages. Typical applications include surface flatness checks, bore measurement setups, and comparative dimensional inspection where a replaceable ball-tip contact point is needed to maintain gage accuracy over time.
Key Features
- Solid carbide construction for high wear resistance and long service life
- Ball contact style provides consistent point contact on varied surface geometries
- 1.8 mm ball diameter suits fine-pitch and detail measurement work
- 7.3 mm contact point length compatible with standard gage spindle geometry
- M2.5 x 0.45 thread for direct spindle attachment without adapters on compatible gages
- Dial gages with this contact point are suitable for standard mounting configurations
Compatibility
Designed for use with AGD Group 1, 2, 3, and 4 drop-style dial gages requiring an M2.5 x 0.45 threaded ball contact point.
Installation Notes
Contact point replacement is typically performed by quality technicians or toolroom personnel. Before replacing the contact point, ensure the dial gage is removed from any active fixture or comparator stand to prevent accidental spindle damage. Thread the contact point onto the spindle by hand first, then snug with the appropriate spanner or flat wrench, taking care not to overtighten and strip the M2.5 thread. Verify gage calibration after any contact point change per your facility inspection procedures.
Technical Specifications

Complete your install
We pulled together the parts most installs need for this unit, plus a few add-ons worth a look. Check what you need — nothing here blocks checkout.
Loading install accessories...
Add install kit to cart
—
Related Products
- Choosing a selection results in a full page refresh.