


Search
-
HVAC Equipment
-
Ductless Mini Splits
- Ductless Mini Splits
- Shop By Zone
- Shop by BTU
- Shop By Brand
- Components
- Accessories
-
HVAC Parts & Supplies
- HVAC Parts & Supplies
- HVAC Supplies
- HVAC Tools
-
HVAC Replacement Parts
- Blower Housing & Assemblies
- Blower Wheels
- Breakers, Contactors & Disconnects
- Capacitors & Transformers
- Control & Circuit Boards
- Filter Driers & Accumulators
- Gas Valves & Conversion Kits
- Heat Exchangers
- Thermal Expansion Valves (TXV)
- Temperature Controls
- Wall Brackets & Parts
- Miscellaneous Parts
- O-Rings & Gaskets
- Hydronics
- Motors
- Thermostats & Zoning
-
Plumbing
-
Pool
-
Electrical
-
Air Quality
-
Tools & Supplies
-
Door Security & Hardware


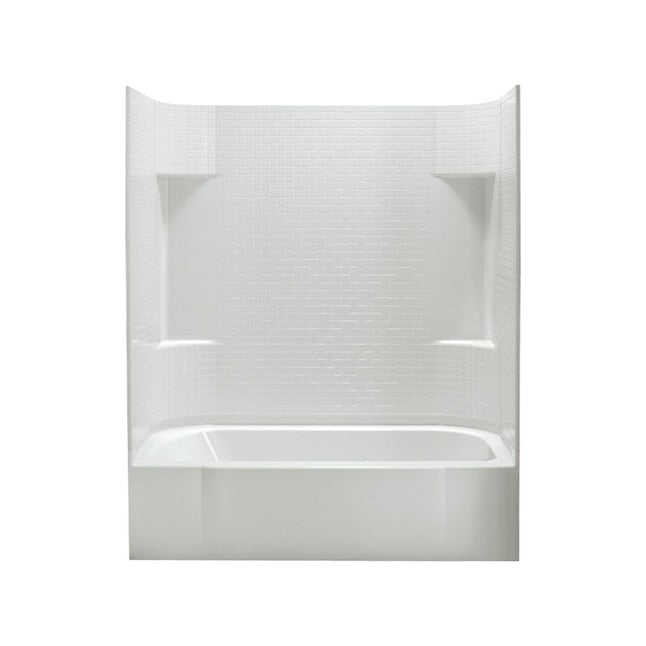
Sterling Hvac 71140122-0 4-piece Tub Shower Kit Right Drain

Availability:
Out Of Stock
- $1,154.43
- $1,154.43
- Unit price
- / per
✓
Better Price in Cart
Manufacturer pricing rules prevent us from advertising our discount — no account or email required to see it.
-
Secure Payments
-
Easy Returns
-
Expert Advice
-
Fast Shipping
Product Description
The STERLING HVAC 71140122-0 is a 4-piece alcove bathtub and shower combination kit designed for residential bathroom installation. Built from solid Vikrell material, the unit delivers structural strength with a high-gloss, smooth finish that resists staining and simplifies routine cleaning. The kit assembles to 30 inches wide, 60 inches long, and 75.5 inches tall, fitting standard alcove rough openings without modification to the subfloor. A 3-inch drain-to-floor clearance eliminates the need to cut into the subfloor or install fire and pest protection barriers. The right-hand drain configuration and modular panel design allow installation at any phase of construction, including rough-in or finish stages.
This kit is suited for residential bathroom remodels and new construction where an alcove-style tub-shower unit is specified. The wall surround features a realistic tile pattern with molded-in shelves that provide storage for soap and shampoo without added accessories. The high-threshold entry profile and right-side faucet panel position are relevant to layout planning before rough-in. No caulking is required at panel seams, which reduces long-term maintenance and eliminates a common failure point in multi-piece surround systems. Licensed plumbers and general contractors typically handle installation under applicable plumbing and building codes.
Key Features
- Solid Vikrell construction for the floor, walls, and apron — consistent material throughout all surfaces
- High-gloss finish provides a smooth, easy-to-clean surface with lasting color retention
- Modular 4-piece design supports installation during any phase of construction
- Caulk-free seam design reduces maintenance and eliminates mold-prone joint lines
- 3-inch drain-to-floor clearance removes the need for subfloor cuts or fire and pest protection
- Two molded-in wall shelves provide built-in storage without added hardware
- Conforms to CSA B45 National Consensus Standards
Compatibility
Designed for alcove installation in standard 30 x 60 inch rough openings. Package includes components 71144100 and 71141122. Door, faucet, hardware, and drain are not included and must be sourced separately.
Installation Notes
Installation is typically performed by a licensed plumber or general contractor in accordance with local plumbing and building codes. Shut off the water supply to the affected area before beginning any plumbing connections. Verify that the alcove rough opening meets the specified 30 x 60 inch dimensions and that the subfloor is level before setting the unit. Door and faucet hardware must be selected and installed separately per manufacturer specifications.
Technical Specifications

Complete your install
We pulled together the parts most installs need for this unit, plus a few add-ons worth a look. Check what you need — nothing here blocks checkout.
Loading install accessories...
Add install kit to cart
—
Related Products
- Choosing a selection results in a full page refresh.