


Search
-
HVAC Equipment
-
Ductless Mini Splits
- Ductless Mini Splits
- Shop By Zone
- Shop by BTU
- Shop By Brand
- Components
- Accessories
-
HVAC Parts & Supplies
- HVAC Parts & Supplies
- HVAC Supplies
- HVAC Tools
-
HVAC Replacement Parts
- Blower Housing & Assemblies
- Blower Wheels
- Breakers, Contactors & Disconnects
- Capacitors & Transformers
- Control & Circuit Boards
- Filter Driers & Accumulators
- Gas Valves & Conversion Kits
- Heat Exchangers
- Thermal Expansion Valves (TXV)
- Temperature Controls
- Wall Brackets & Parts
- Miscellaneous Parts
- O-Rings & Gaskets
- Hydronics
- Motors
- Thermostats & Zoning
-
Plumbing
-
Pool
-
Electrical
-
Air Quality
-
Tools & Supplies
-
Door Security & Hardware


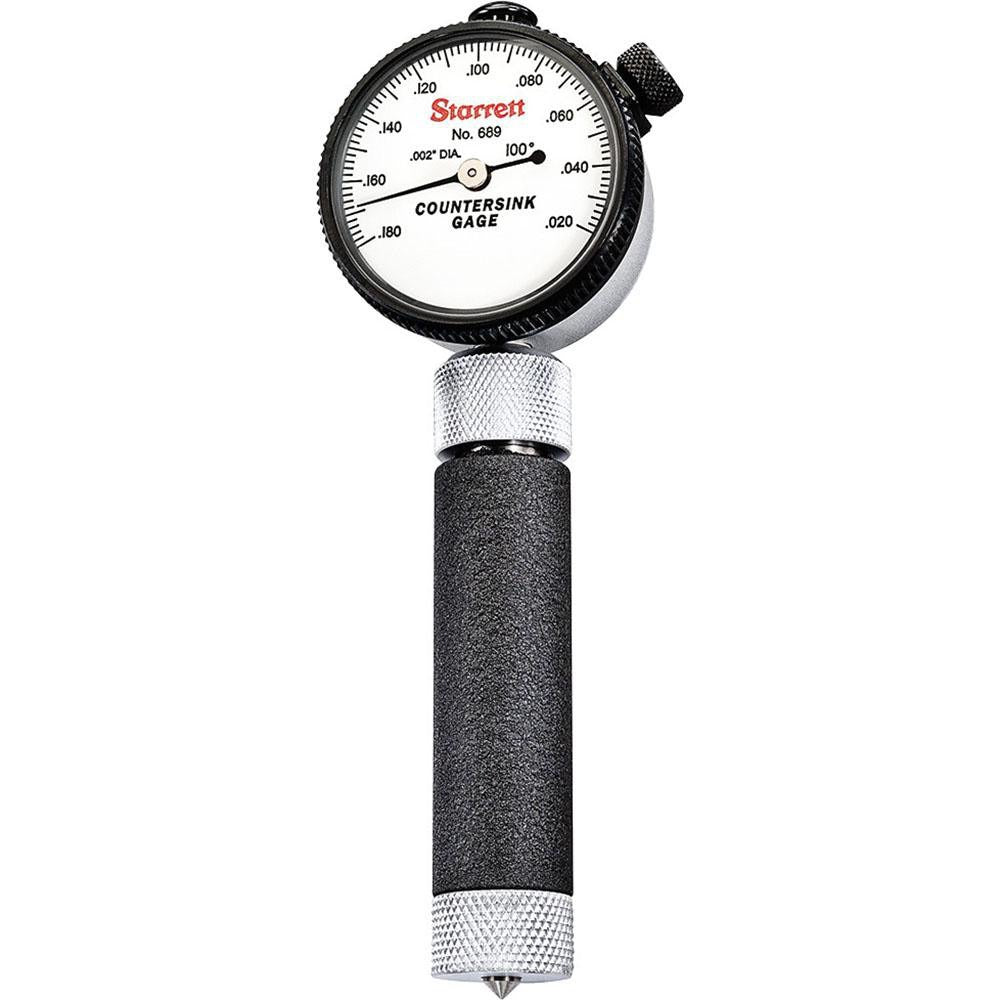
Starrett 63706 Countersink Gage 0.02-0.17 in 100 Degree
Availability:
In Stock

Ships same day if ordered by 12 pm
- $1,026.31
- $1,026.31
- Unit price
- / per
✓
Better Price in Cart
Manufacturer pricing rules prevent us from advertising our discount — no account or email required to see it.
-
Secure Payments
-
Easy Returns
-
Expert Advice
-
Fast Shipping
Product Description
The STARRETT 63706 is a 100-degree countersink gage designed to measure the diameter of countersunk holes with precision across a range of 0.02 to 0.17 inches. The body is constructed from hardened tool steel, providing the rigidity and wear resistance required for consistent shop-floor use. A white dial face delivers clear, high-contrast readings in varying light conditions. This gage is used by machinists, sheet metal fabricators, aerospace technicians, and precision assembly trades to verify countersink dimensions before fastener installation. It ships with a set master ring for calibration at setup.
This instrument is suited for inspecting 100-degree countersunk holes in metal, composite, and sheet goods where fastener flushness and seating angle are critical. Typical applications include aircraft skin panels, structural assemblies, and precision machined components where countersink diameter must fall within a defined tolerance. The included set master ring allows the technician to zero the gage before beginning a measurement run, reducing setup error and improving repeatability across a production batch.
Key Features
- Measurement range of 0.02 to 0.17 inches covers small-diameter countersunk fastener holes
- 100-degree countersink angle matches standard aerospace and general-purpose countersink geometry
- Hardened tool steel construction resists wear and maintains calibration under frequent use
- White dial face provides high-contrast readability in shop environments
- Includes set master ring for on-the-spot calibration and zeroing
Compatibility
Designed for use with 100-degree countersunk holes in the 0.02 to 0.17 inch diameter range, consistent with standard countersink gage applications in precision machining and fabrication.
Installation Notes
This is a precision measuring instrument, not an installed component. Handle with care to avoid dropping or impact that could affect calibration. Always zero the gage against the included set master ring before taking measurements. Store in a protective case when not in use to preserve the hardened tool steel surfaces and dial mechanism.
Technical Specifications

Complete your install
We pulled together the parts most installs need for this unit, plus a few add-ons worth a look. Check what you need — nothing here blocks checkout.
Loading install accessories...
Add install kit to cart
—
Related Products
- Choosing a selection results in a full page refresh.