


Search
-
HVAC Equipment
-
Ductless Mini Splits
- Ductless Mini Splits
- Shop By Zone
- Shop by BTU
- Shop By Brand
- Components
- Accessories
-
HVAC Parts & Supplies
- HVAC Parts & Supplies
- HVAC Supplies
- HVAC Tools
-
HVAC Replacement Parts
- Blower Housing & Assemblies
- Blower Wheels
- Breakers, Contactors & Disconnects
- Capacitors & Transformers
- Control & Circuit Boards
- Filter Driers & Accumulators
- Gas Valves & Conversion Kits
- Heat Exchangers
- Thermal Expansion Valves (TXV)
- Temperature Controls
- Wall Brackets & Parts
- Miscellaneous Parts
- O-Rings & Gaskets
- Hydronics
- Motors
- Thermostats & Zoning
-
Plumbing
-
Pool
-
Electrical
-
Air Quality
-
Tools & Supplies
-
Door Security & Hardware


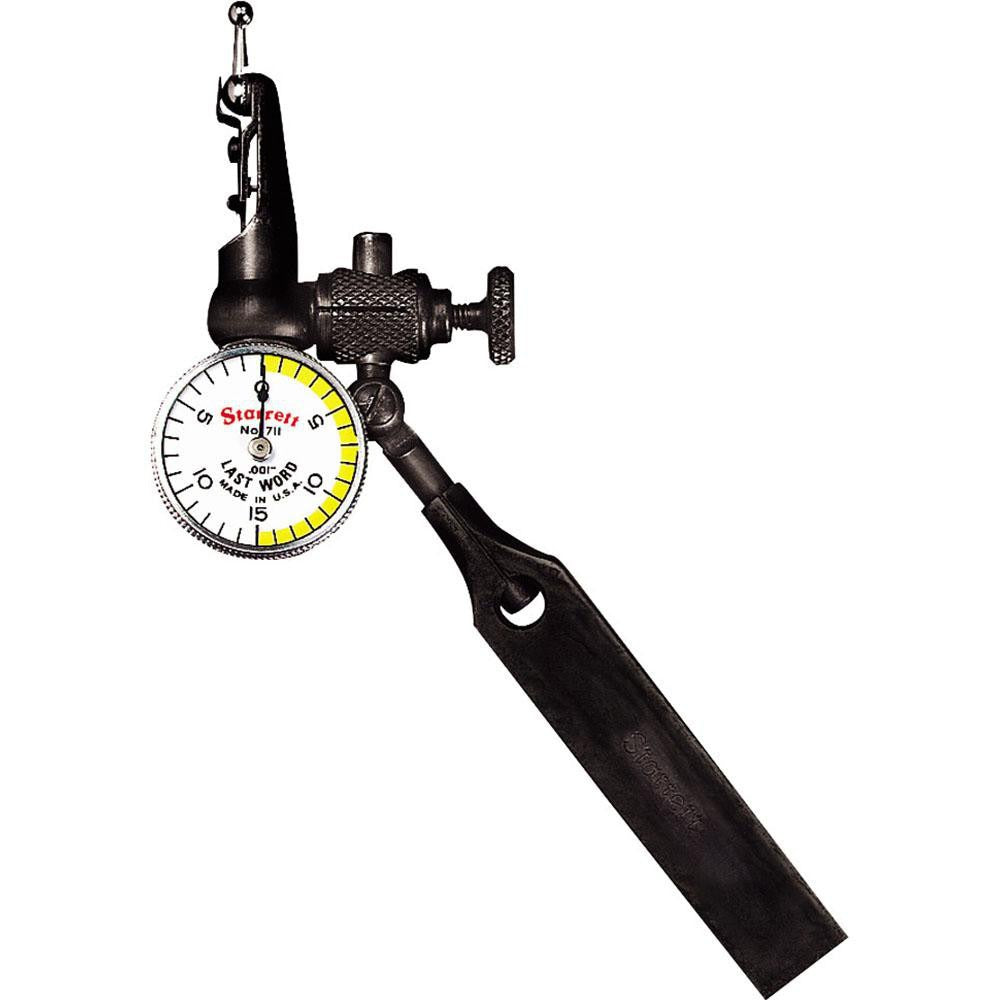
Starrett 52925 Dial Test Indicator Kit 4 Piece
Availability:
In Stock

Ships same day if ordered by 12 pm
- $398.46
- $398.46
- Unit price
- / per
✓
Better Price in Cart
Manufacturer pricing rules prevent us from advertising our discount — no account or email required to see it.
-
Secure Payments
-
Easy Returns
-
Expert Advice
-
Fast Shipping
Product Description
The STARRETT 52925 is a 4-piece dial test indicator kit designed for precise runout, alignment, and surface variation measurements in machine shop, maintenance, and metrology applications. The kit includes a dial test indicator with a 0.03 inch measuring range, a 15/16 inch diameter white dial face with 0-15-0 reading, and 0.001 inch dial graduations. The jeweled lever action delivers smooth, repeatable contact, and the hard chrome-plated contact point resists wear in production environments. The swiveling tubular body allows the indicator head to be positioned at a range of angles without repositioning the entire setup.
This kit is suited for use in precision metalworking, toolroom, and industrial maintenance settings. It installs quickly onto standard indicator holders, magnetic bases, or surface gages using the included universal shank with both long and short arm options. The body clamp and universal shank make this kit adaptable to a wide variety of fixturing arrangements. The compact size and lightweight construction make it practical for tight-clearance inspection work on machine tools, fixtures, and precision components.
Key Features
- 0.03 inch total measuring range with 0.001 inch dial graduations
- 0-15-0 dial reading on a white dial face for bidirectional measurement
- Jeweled lever action for accurate, low-friction contact
- Hard chrome-plated contact point for durability in production use
- Positive reversing switch for quick direction change
- Swiveling tubular body for flexible positioning
- Kit includes dial test indicator, universal shank with long and short arm, contact point, and body clamp, all in a carrying case
Compatibility
Designed as a standard dial test indicator kit suitable for use with common indicator holders, magnetic bases, and surface gages that accept universal shank-style indicators in toolroom and industrial inspection applications.
Installation Notes
Installation is performed by machinists, toolroom technicians, and precision maintenance professionals. Secure the universal shank firmly in the indicator holder or magnetic base before use to prevent indicator movement during measurement. Zero the dial against a known reference surface before taking readings. Do not exceed the stated measuring range, as overtravel can damage the jeweled mechanism.
Technical Specifications

Complete your install
We pulled together the parts most installs need for this unit, plus a few add-ons worth a look. Check what you need — nothing here blocks checkout.
Loading install accessories...
Add install kit to cart
—
Related Products
- Choosing a selection results in a full page refresh.