


Search
-
HVAC Equipment
-
Ductless Mini Splits
- Ductless Mini Splits
- Shop By Zone
- Shop by BTU
- Shop By Brand
- Components
- Accessories
-
HVAC Parts & Supplies
- HVAC Parts & Supplies
- HVAC Supplies
- HVAC Tools
-
HVAC Replacement Parts
- Blower Housing & Assemblies
- Blower Wheels
- Breakers, Contactors & Disconnects
- Capacitors & Transformers
- Control & Circuit Boards
- Filter Driers & Accumulators
- Gas Valves & Conversion Kits
- Heat Exchangers
- Thermal Expansion Valves (TXV)
- Temperature Controls
- Wall Brackets & Parts
- Miscellaneous Parts
- O-Rings & Gaskets
- Hydronics
- Motors
- Thermostats & Zoning
-
Plumbing
-
Pool
-
Electrical
-
Air Quality
-
Tools & Supplies
-
Door Security & Hardware


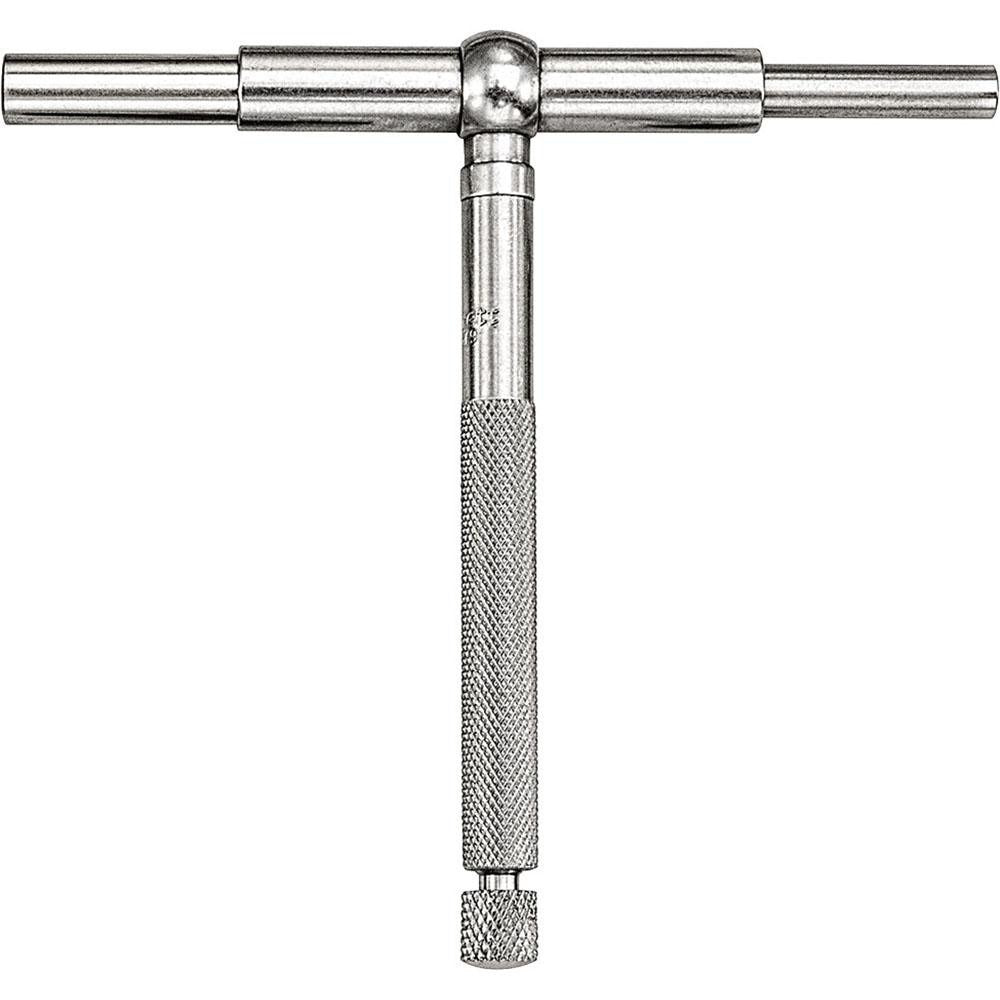
Starrett 52614 Telescoping Gage 2-1/8 to 3-1/2 in
Availability:
In Stock

Ships same day if ordered by 12 pm
- $81.29
- $81.29
- Unit price
- / per
✓
Better Price in Cart
Manufacturer pricing rules prevent us from advertising our discount — no account or email required to see it.
-
Secure Payments
-
Easy Returns
-
Expert Advice
-
Fast Shipping
Product Description
The STARRETT 52614 is a telescoping gage used to measure inside diameters, bores, and slots by transferring the internal dimension to a micrometer or caliper for final reading. It covers a measurement range of 2-1/8 to 3-1/2 inches and has an overall length of 3 inches. The handle measures 2-3/8 inches long and features a satin chrome finish that resists corrosion and reduces glare during use. Machinists, tool-and-die workers, and precision mechanics rely on telescoping gages when inside micrometers are not practical for a given bore size or geometry. The part weighs 0.188 pounds, making it easy to handle during close-tolerance inspection work.
The STARRETT 52614 is suited for inspecting bored holes, cylinder bores, pipe fittings, valve seats, and machined housings where an inside measurement must be transferred and read externally. It is most commonly used in machine shops, maintenance facilities, and manufacturing environments where consistent bore measurement is required. The satin chrome finish holds up in shop environments with light oil or coolant contact. This gage is intended for hand-tool use by skilled tradespeople performing dimensional inspection and quality checks.
Key Features
- Measurement range of 2-1/8 to 3-1/2 inches covers a wide variety of bore and slot sizes
- 3 inch overall length provides compact reach into shallow bores
- 2-3/8 inch handle length offers controlled grip during transfer measurement
- Satin chrome finish resists corrosion and minimizes glare in bright shop lighting
- Lightweight at 0.188 pounds for extended use without hand fatigue
Compatibility
Designed as a standard telescoping gage for use with outside micrometers or vernier calipers capable of reading in the 2-1/8 to 3-1/2 inch range.
Installation Notes
No installation is required for this hand measurement tool. Before use, ensure the telescoping plungers move freely and lock securely when the knurled lock screw is tightened. Clean contact surfaces before taking a measurement to avoid dimensional errors caused by debris or burrs. Pair with a calibrated outside micrometer and verify the micrometer is zeroed before recording a final bore measurement.
Technical Specifications

Complete your install
We pulled together the parts most installs need for this unit, plus a few add-ons worth a look. Check what you need — nothing here blocks checkout.
Loading install accessories...
Add install kit to cart
—
Related Products
- Choosing a selection results in a full page refresh.