


Search
-
HVAC Equipment
-
Ductless Mini Splits
- Ductless Mini Splits
- Shop By Zone
- Shop by BTU
- Shop By Brand
- Components
- Accessories
-
HVAC Parts & Supplies
- HVAC Parts & Supplies
- HVAC Supplies
- HVAC Tools
-
HVAC Replacement Parts
- Blower Housing & Assemblies
- Blower Wheels
- Breakers, Contactors & Disconnects
- Capacitors & Transformers
- Control & Circuit Boards
- Filter Driers & Accumulators
- Gas Valves & Conversion Kits
- Heat Exchangers
- Thermal Expansion Valves (TXV)
- Temperature Controls
- Wall Brackets & Parts
- Miscellaneous Parts
- O-Rings & Gaskets
- Hydronics
- Motors
- Thermostats & Zoning
-
Plumbing
-
Pool
-
Electrical
-
Air Quality
-
Tools & Supplies
-
Door Security & Hardware


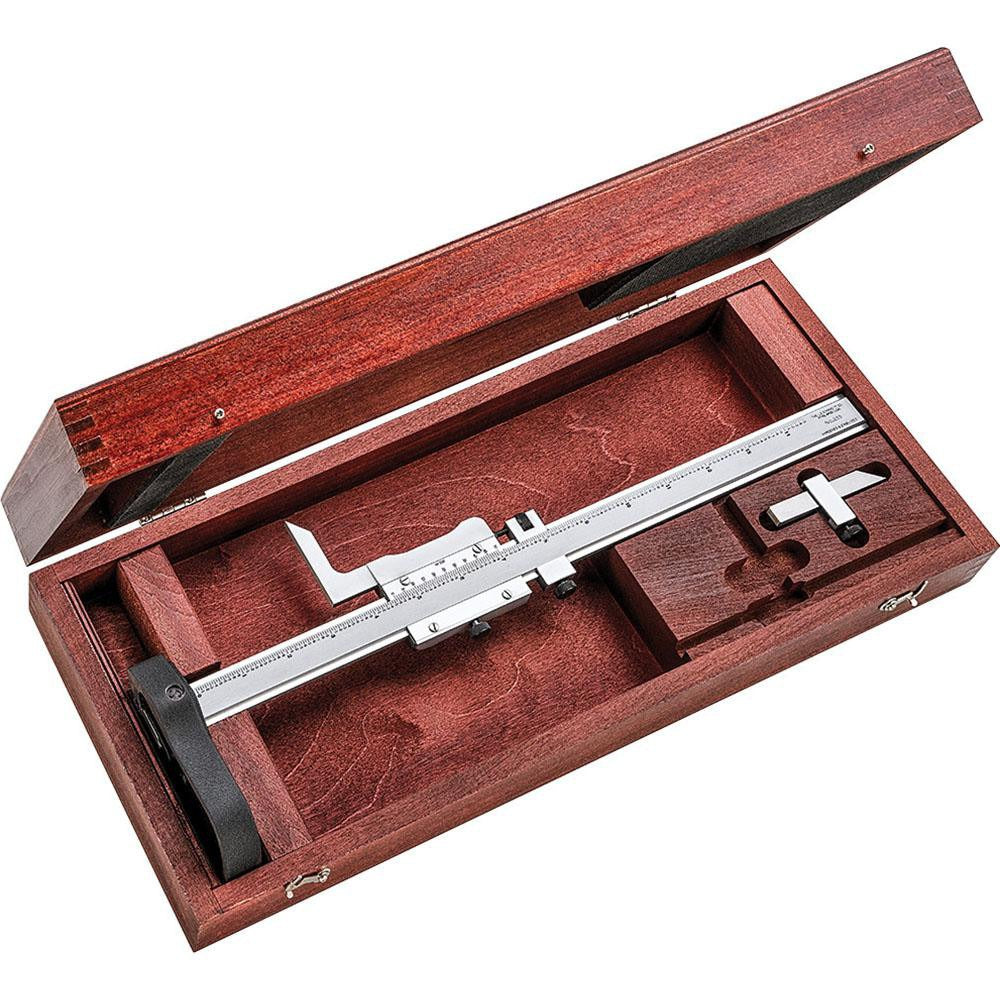
Starrett 51229 Vernier Height Gage 0-12 Inch 0.001 Grad
Availability:
In Stock

Ships same day if ordered by 12 pm
- $2,027.98
- $2,027.98
- Unit price
- / per
✓
Better Price in Cart
Manufacturer pricing rules prevent us from advertising our discount — no account or email required to see it.
-
Secure Payments
-
Easy Returns
-
Expert Advice
-
Fast Shipping
Product Description
The STARRETT 51229 is a vernier height gage designed for precise vertical measurement in layout, inspection, and machining applications. It reads from 0 to 12 inches with a graduation of 0.001 inch, allowing fine measurement resolution for close-tolerance work. The base and beam are finished in satin chrome for durability and glare reduction. Hardened and lapped contact surfaces maintain accuracy over repeated use. The easy-reading vernier scale and flush-fitting design make the tool practical for bench use and surface-plate work. Machinists, quality-control technicians, and toolroom professionals are the primary users of this gage.
This height gage is suited for shop-floor and inspection-room environments where vertical dimensions must be scribed or verified against a flat reference surface. It is used in metalworking, fabrication, and precision machining settings. Typical applications include scribing layout lines on workpieces, checking part height on a surface plate, and verifying step dimensions during inspection. The 12-inch range covers a wide variety of workpiece sizes encountered in general machining and fabrication work.
Key Features
- Measurement range of 0 to 12 inches with 0.001 inch graduation for fine resolution
- Satin chrome finish reduces glare and resists corrosion
- Hardened and lapped contact surfaces for long-term accuracy
- Easy-reading vernier scale minimizes misreading during use
- Flush-fitting design keeps the scriber or indicator attachment close to the beam
Compatibility
Designed as a standard vernier height gage for use on surface plates and flat reference surfaces in general machining, fabrication, and inspection applications.
Installation Notes
Vernier height gages are used by machinists and quality-control technicians and require no permanent installation. Before use, place the gage on a clean, flat surface plate and verify that the base and beam are free of burrs or debris that could affect zero. Lock the beam at the desired height before scribing or measuring. Handle with care to protect the hardened measuring surfaces from impact or dropping.
Technical Specifications

Complete your install
We pulled together the parts most installs need for this unit, plus a few add-ons worth a look. Check what you need — nothing here blocks checkout.
Loading install accessories...
Add install kit to cart
—
Related Products
- Choosing a selection results in a full page refresh.