


Search
-
HVAC Equipment
-
Ductless Mini Splits
- Ductless Mini Splits
- Shop By Zone
- Shop by BTU
- Shop By Brand
- Components
- Accessories
-
HVAC Parts & Supplies
- HVAC Parts & Supplies
- HVAC Supplies
- HVAC Tools
-
HVAC Replacement Parts
- Blower Housing & Assemblies
- Blower Wheels
- Breakers, Contactors & Disconnects
- Capacitors & Transformers
- Control & Circuit Boards
- Filter Driers & Accumulators
- Gas Valves & Conversion Kits
- Heat Exchangers
- Thermal Expansion Valves (TXV)
- Temperature Controls
- Wall Brackets & Parts
- Miscellaneous Parts
- O-Rings & Gaskets
- Hydronics
- Motors
- Thermostats & Zoning
-
Plumbing
-
Pool
-
Electrical
-
Air Quality
-
Tools & Supplies
-
Door Security & Hardware


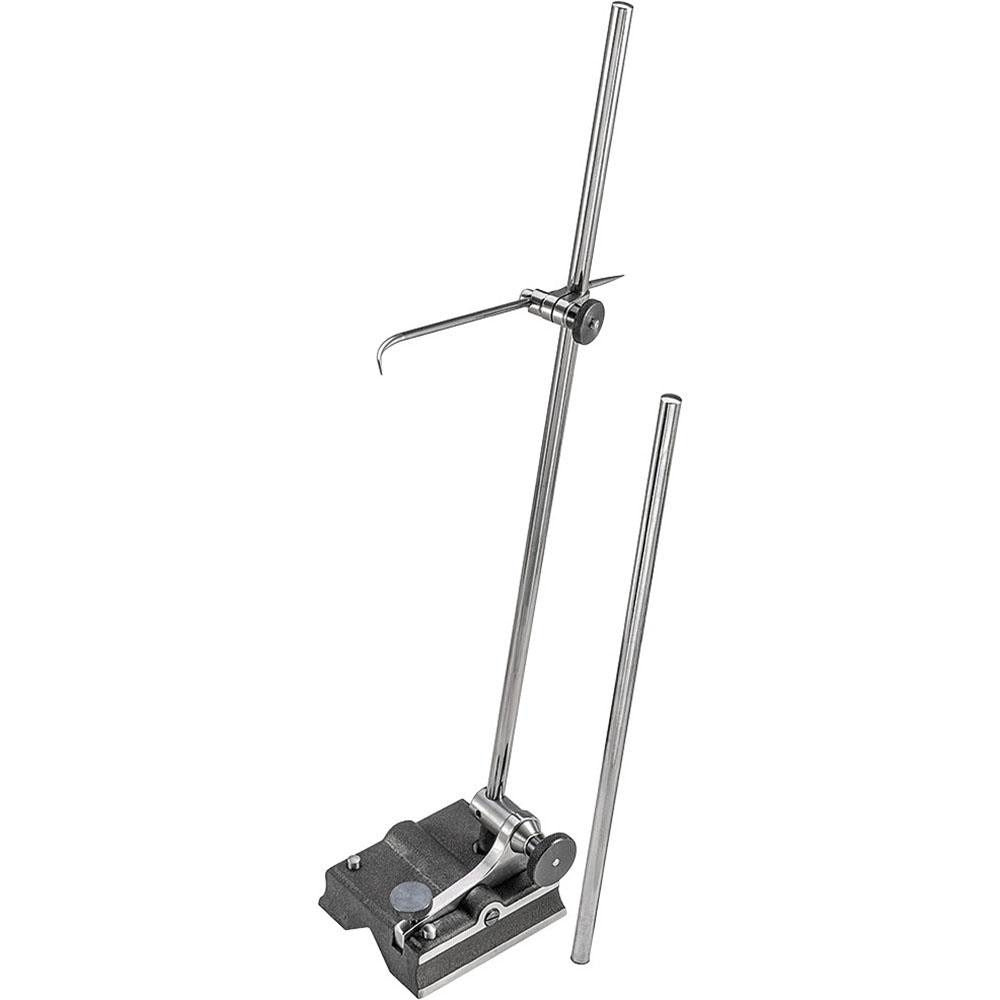
Starrett 50295 Surface Gage 2 Spindle Hardened Steel
Availability:
In Stock

Ships same day if ordered by 12 pm
- $410.92
- $410.92
- Unit price
- / per
✓
Better Price in Cart
Manufacturer pricing rules prevent us from advertising our discount — no account or email required to see it.
-
Secure Payments
-
Easy Returns
-
Expert Advice
-
Fast Shipping
Product Description
The STARRETT 50295 is a dual-spindle surface gage used for layout, inspection, and scribing operations in machine shops, fabrication environments, and tool rooms. It features two spindles with an adjustable length range of 12 to 18 inches, allowing the technician to position a scribe or indicator at varying heights above a surface plate or flat reference. The base is constructed from hardened steel and measures approximately 3.75 inches long by 3.375 inches wide, providing a stable contact footprint. Machinists, toolmakers, and quality control technicians use this gage as a standard layout instrument for transferring measurements and checking surface conditions.
The STARRETT 50295 is suited for precision layout and inspection work on surface plates, machine tables, and flat reference surfaces. The two-spindle configuration gives the user flexibility in mounting a scribe, dial indicator stem, or test indicator at the working height needed for the task. It is a common tool in job shops, maintenance departments, and inspection stations where accurate surface-parallel measurement or line transfer is required.
Key Features
- Dual-spindle design for flexible scribe or indicator positioning
- Spindle length adjusts from 12 to 18 inches to accommodate varied work heights
- Hardened steel base for durability and wear resistance
- Base footprint of approximately 3.75 inches long by 3.375 inches wide for stable reference contact
- Compact single-unit package suitable for bench or toolbox storage
Compatibility
Designed as a general-purpose surface gage compatible with standard surface plates, granite reference tables, and flat machine surfaces used in precision layout and inspection applications.
Installation Notes
Surface gages require no power and are set up by hand on a clean, flat reference surface. Ensure the reference surface and base are free of chips, burrs, or debris before use to maintain accuracy. Spindle locking hardware should be snugged firmly before scribing or indicating to prevent unintended movement. No special tools or codes are required for setup or use.
Technical Specifications

Complete your install
We pulled together the parts most installs need for this unit, plus a few add-ons worth a look. Check what you need — nothing here blocks checkout.
Loading install accessories...
Add install kit to cart
—
Related Products
- Choosing a selection results in a full page refresh.