


Search
-
HVAC Equipment
-
Ductless Mini Splits
- Ductless Mini Splits
- Shop By Zone
- Shop by BTU
- Shop By Brand
- Components
- Accessories
-
HVAC Parts & Supplies
- HVAC Parts & Supplies
- HVAC Supplies
- HVAC Tools
-
HVAC Replacement Parts
- Blower Housing & Assemblies
- Blower Wheels
- Breakers, Contactors & Disconnects
- Capacitors & Transformers
- Control & Circuit Boards
- Filter Driers & Accumulators
- Gas Valves & Conversion Kits
- Heat Exchangers
- Thermal Expansion Valves (TXV)
- Temperature Controls
- Wall Brackets & Parts
- Miscellaneous Parts
- O-Rings & Gaskets
- Hydronics
- Motors
- Thermostats & Zoning
-
Plumbing
-
Pool
-
Electrical
-
Air Quality
-
Tools & Supplies
-
Door Security & Hardware


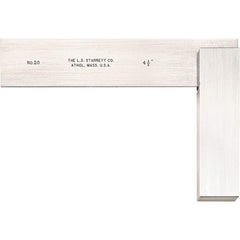
Starrett 50132 Steel Square 4.5 in Blade Layout Tool
Availability:
In Stock

Ships same day if ordered by 12 pm
- $540.87
- $540.87
- Unit price
- / per
✓
Better Price in Cart
Manufacturer pricing rules prevent us from advertising our discount — no account or email required to see it.
-
Secure Payments
-
Easy Returns
-
Expert Advice
-
Fast Shipping
Product Description
The STARRETT 50132 is a solid steel try square designed for precise layout and inspection work in machining, fabrication, and general trade applications. Built from high-quality tool steel, it delivers an accuracy of 0.0025 millimeters (0.0001 inch), making it suitable for demanding bench work where squareness must be verified or transferred with confidence. The blade measures 4.5 inches in length and the base measures 3.5 inches, giving it a compact footprint that works well in confined workspaces. Machinists, pipefitters, millwrights, and skilled tradespeople rely on this type of square for scribing, checking 90-degree angles, and setting up parts before cutting or welding.
This square fits standard layout and inspection tasks in job shops, fabrication facilities, and on-site trade work. Its compact size makes it practical for tool pouches and small workbenches. The steel construction handles the wear of daily shop use without the dimensional drift common to lower-grade materials. It is equally suited to light manufacturing setups and field service environments where a reliable reference square is part of standard kit.
Key Features
- Blade length: 4.5 inches for reach in tight layout situations
- Base length: 3.5 inches for stable seating against a workpiece edge
- Accuracy: 0.0025 mm (0.0001 inch) for precision layout and inspection
- Constructed from high-quality tool steel for durability and dimensional stability
- Compact form factor suits both bench and field use
- No bevel edge — straightforward square geometry for general squareness checking
Compatibility
Designed as a general-purpose steel try square for layout and inspection applications across machining, fabrication, and skilled trade work. Consult STARRETT documentation to confirm fit for specialized inspection applications.
Installation Notes
No power source or mechanical installation is required for this tool. Keep the reference surfaces clean and free of chips or burrs before use, as debris on either the blade or base face will introduce squareness error. Inspect the square periodically against a known flat reference to verify it has not been damaged by impact or improper storage. Store separately from abrasive materials to protect the ground surfaces.
Technical Specifications

Complete your install
We pulled together the parts most installs need for this unit, plus a few add-ons worth a look. Check what you need — nothing here blocks checkout.
Loading install accessories...
Add install kit to cart
—
Related Products
- Choosing a selection results in a full page refresh.