


Search
-
HVAC Equipment
-
Ductless Mini Splits
- Ductless Mini Splits
- Shop By Zone
- Shop by BTU
- Shop By Brand
- Components
- Accessories
-
HVAC Parts & Supplies
- HVAC Parts & Supplies
- HVAC Supplies
- HVAC Tools
-
HVAC Replacement Parts
- Blower Housing & Assemblies
- Blower Wheels
- Breakers, Contactors & Disconnects
- Capacitors & Transformers
- Control & Circuit Boards
- Filter Driers & Accumulators
- Gas Valves & Conversion Kits
- Heat Exchangers
- Thermal Expansion Valves (TXV)
- Temperature Controls
- Wall Brackets & Parts
- Miscellaneous Parts
- O-Rings & Gaskets
- Hydronics
- Motors
- Thermostats & Zoning
-
Plumbing
-
Pool
-
Electrical
-
Air Quality
-
Tools & Supplies
-
Door Security & Hardware


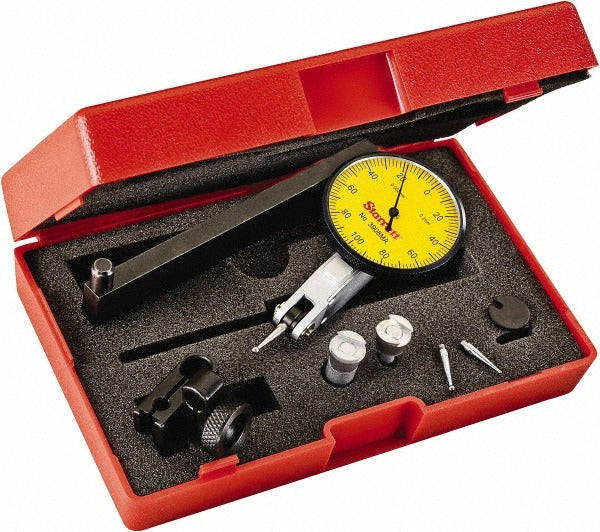
Starrett 12656 Dial Test Indicator 0.2mm Horizontal
Availability:
Out Of Stock
- $419.24
- $419.24
- Unit price
- / per
✓
Better Price in Cart
Manufacturer pricing rules prevent us from advertising our discount — no account or email required to see it.

Secure Payments
-
Easy Returns
-
Expert Advice
-
Fast Shipping
Product Description
The STARRETT 12656 is a horizontal-style dial test indicator engineered for precision measurement in machining, tooling, and inspection applications. It operates on a jeweled, precision gear-driven design that delivers a maximum measurement range of 0.20 mm with a dial graduation of 0.0020 mm. The 1-9/16 inch diameter yellow dial features a 0-100-0 bidirectional reading scale and a satin chrome finish for high contrast in shop environments. The narrow body design allows access in tight setups. Contact points reverse automatically, and the replaceable, adjustable contact point simplifies maintenance. This indicator is built for machinists, tool-and-die makers, and quality control technicians who require repeatable, fine-resolution measurements.
The STARRETT 12656 is suited for use in horizontal indicator setups on surface plates, milling machines, lathes, and CMM fixtures. The dovetail mount system provides secure, repeatable positioning in standard dovetail clamps. It is appropriate for both production floor inspection and bench-level metrology in industrial and manufacturing environments. The included contents support immediate setup: two contact points, two dovetail clamps, a case, contact wrench, swivel post holder, and tool post holder are all included in the package.
Key Features
- Jeweled movement with precision gear-driven design for fine, repeatable measurement
- 0.0020 mm dial graduation over a 0.20 mm total range per revolution
- Contact point reverses automatically and is adjustable and replaceable
- Dovetail mount type for compatibility with standard indicator holders and clamps
- High-contrast yellow dial with 0-100-0 bidirectional scale and satin chrome finish
- Narrow body design for access in confined setups
- Meets ANSI and ASME standards; California Proposition 65 compliant
Compatibility
Designed for use with standard dovetail-style indicator clamps and holders; fits typical horizontal dial test indicator setups in industrial machining and inspection applications.
Installation Notes
Installation and use should be performed by qualified machinists or metrology technicians familiar with dial test indicator mounting and calibration procedures. Ensure the spindle or surface being measured is stationary and all machine power is off or locked out before mounting the indicator. Use the dovetail clamps and holders provided to seat the indicator securely and eliminate play in the mount before taking measurements. Avoid side-loading the contact point beyond the designed measurement arc to protect the jeweled movement.
Technical Specifications

Complete your install
We pulled together the parts most installs need for this unit, plus a few add-ons worth a look. Check what you need — nothing here blocks checkout.
Loading install accessories...
Add install kit to cart
—
Related Products
- Choosing a selection results in a full page refresh.