


Search
-
HVAC Equipment
-
Ductless Mini Splits
- Ductless Mini Splits
- Shop By Zone
- Shop by BTU
- Shop By Brand
- Components
- Accessories
-
HVAC Parts & Supplies
- HVAC Parts & Supplies
- HVAC Supplies
- HVAC Tools
-
HVAC Replacement Parts
- Blower Housing & Assemblies
- Blower Wheels
- Breakers, Contactors & Disconnects
- Capacitors & Transformers
- Control & Circuit Boards
- Filter Driers & Accumulators
- Gas Valves & Conversion Kits
- Heat Exchangers
- Thermal Expansion Valves (TXV)
- Temperature Controls
- Wall Brackets & Parts
- Miscellaneous Parts
- O-Rings & Gaskets
- Hydronics
- Motors
- Thermostats & Zoning
-
Plumbing
-
Pool
-
Electrical
-
Air Quality
-
Tools & Supplies
-
Door Security & Hardware


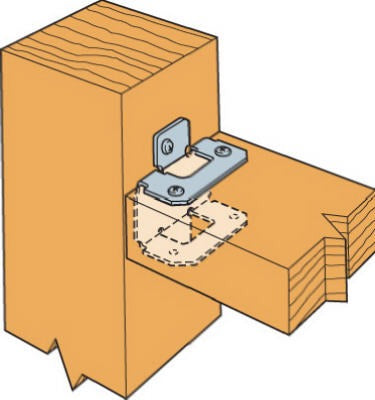
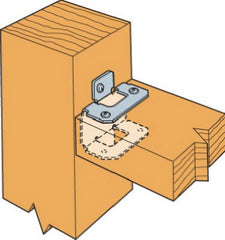
Simpson Strong Tie RTRZ 2X Rigid Tie Connector

Availability:
Out Of Stock
Ships in 3 - 4 Business Days
- $111.98
- $111.98
- Unit price
- / per
✓
Better Price in Cart
Manufacturer pricing rules prevent us from advertising our discount — no account or email required to see it.
-
Secure Payments
-
Easy Returns
-
Expert Advice
-
Fast Shipping
Product Description
The SIMPSON STRONG TIE RTRZ is a rigid tie connector designed for structural framing applications in residential and light commercial construction. This hardware connector secures intersecting framing members, providing resistance to racking and lateral movement at beam-to-post and joist-to-beam connections. The RTRZ is sold in a package of 50 units, making it practical for framing crews working through full structural assemblies. Licensed contractors and experienced framers rely on connectors of this type to meet load-path continuity requirements under current building codes. The connector is manufactured to function as a load-distributing tie at critical framing joints.
The RTRZ rigid tie connector is used in wood-frame structural assemblies, including platform-frame and balloon-frame construction. Typical applications include securing double top plates, connecting rafters to wall framing, and tying intersecting structural members where rigid mechanical fastening is required. This connector suits residential framing as well as light commercial wood-frame projects where code-compliant structural hardware is specified by engineers or required by the authority having jurisdiction.
Key Features
- Rigid tie design resists lateral movement and racking at framing connections
- Sold in a package of 50 units for efficient job-site use
- Engineered for load distribution across intersecting structural members
- Suitable for residential and light commercial wood-frame construction
- Designed to support compliance with structural framing code requirements
Compatibility
Designed as an OEM-style structural hardware connector for use with 2x dimensional lumber framing members in wood-frame construction assemblies.
Installation Notes
Installation of structural framing connectors should be performed by a licensed contractor or qualified framing carpenter familiar with applicable building codes, including IRC and IBC structural fastening requirements. Power down or isolate any mechanical, electrical, or plumbing systems running through the framing bay before working in confined structural cavities. Use the manufacturer-specified fastener type and count at each hole location — do not substitute fastener size or omit holes. Verify all connections against approved structural drawings before closing in the wall or roof assembly.
Technical Specifications

Complete your install
We pulled together the parts most installs need for this unit, plus a few add-ons worth a look. Check what you need — nothing here blocks checkout.
Loading install accessories...
Add install kit to cart
—
Related Products
- Choosing a selection results in a full page refresh.