


Search
-
HVAC Equipment
-
Ductless Mini Splits
- Ductless Mini Splits
- Shop By Zone
- Shop by BTU
- Shop By Brand
- Components
- Accessories
-
HVAC Parts & Supplies
- HVAC Parts & Supplies
- HVAC Supplies
- HVAC Tools
-
HVAC Replacement Parts
- Blower Housing & Assemblies
- Blower Wheels
- Breakers, Contactors & Disconnects
- Capacitors & Transformers
- Control & Circuit Boards
- Filter Driers & Accumulators
- Gas Valves & Conversion Kits
- Heat Exchangers
- Thermal Expansion Valves (TXV)
- Temperature Controls
- Wall Brackets & Parts
- Miscellaneous Parts
- O-Rings & Gaskets
- Hydronics
- Motors
- Thermostats & Zoning
-
Plumbing
-
Pool
-
Electrical
-
Air Quality
-
Tools & Supplies
-
Door Security & Hardware


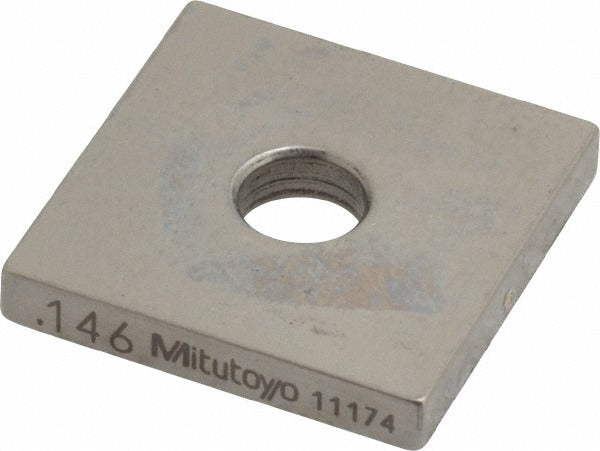

Mitutoyo 614186-531 Square Steel Gage Block 0.146 in Grade 0
Availability:
In Stock

Ships same day if ordered by 12 pm
- $51.16
- $51.16
- Unit price
- / per
✓
Better Price in Cart
Manufacturer pricing rules prevent us from advertising our discount — no account or email required to see it.
-
Secure Payments
-
Easy Returns
-
Expert Advice
-
Fast Shipping
Product Description
The MITUTOYO 614186-531 is a square steel gage block with an overall length of 0.146 inches, manufactured to ASME Grade 0 accuracy standards. Gage blocks are precision reference standards used to calibrate measuring instruments, set comparators, and verify dimensional tolerances on the shop floor or in a metrology lab. This block ships with a Certificate of Inspection, confirming it has been measured and verified against traceable standards. Grade 0 blocks are suited for high-accuracy calibration work and inspection applications where tight dimensional control is required. Machinists, quality technicians, and metrologists are the primary users.
This gage block is appropriate for use in precision measurement environments including tool rooms, quality control labs, and production inspection stations. It serves as a reference standard for setting dial indicators, bore gages, and other comparative measuring tools. The 0.146-inch size makes it a useful building block within a larger set for building specific stack dimensions. It is appropriate for both shop-floor and laboratory conditions where ASME-compliant reference standards are required.
Key Features
- Grade 0 accuracy per ASME standards, suitable for high-precision calibration and inspection work
- Steel construction provides durability and long service life under regular metrology use
- 0.146-inch overall length for precise dimensional reference
- Includes Certificate of Inspection for traceability documentation
- Square geometry allows stable stacking and wringing with other gage blocks
Compatibility
Designed as an OEM-style individual gage block compatible with standard square-format steel gage block sets and accessories conforming to ASME B89.1.9 specifications.
Installation Notes
Gage blocks should be handled by qualified quality technicians or metrologists following established metrology lab procedures. Clean all mating surfaces thoroughly before wringing blocks together to avoid contamination that could affect accuracy. Store blocks in their protective case when not in use to prevent corrosion and surface damage. Do not drop or impact blocks against hard surfaces, as this can alter the precision-ground faces.
Technical Specifications

Related Products
- Choosing a selection results in a full page refresh.