


Search
-
HVAC Equipment
-
Ductless Mini Splits
- Ductless Mini Splits
- Shop By Zone
- Shop by BTU
- Shop By Brand
- Components
- Accessories
-
HVAC Parts & Supplies
- HVAC Parts & Supplies
- HVAC Supplies
- HVAC Tools
-
HVAC Replacement Parts
- Blower Housing & Assemblies
- Blower Wheels
- Breakers, Contactors & Disconnects
- Capacitors & Transformers
- Control & Circuit Boards
- Filter Driers & Accumulators
- Gas Valves & Conversion Kits
- Heat Exchangers
- Thermal Expansion Valves (TXV)
- Temperature Controls
- Wall Brackets & Parts
- Miscellaneous Parts
- O-Rings & Gaskets
- Hydronics
- Motors
- Thermostats & Zoning
-
Plumbing
-
Pool
-
Electrical
-
Air Quality
-
Tools & Supplies
-
Door Security & Hardware


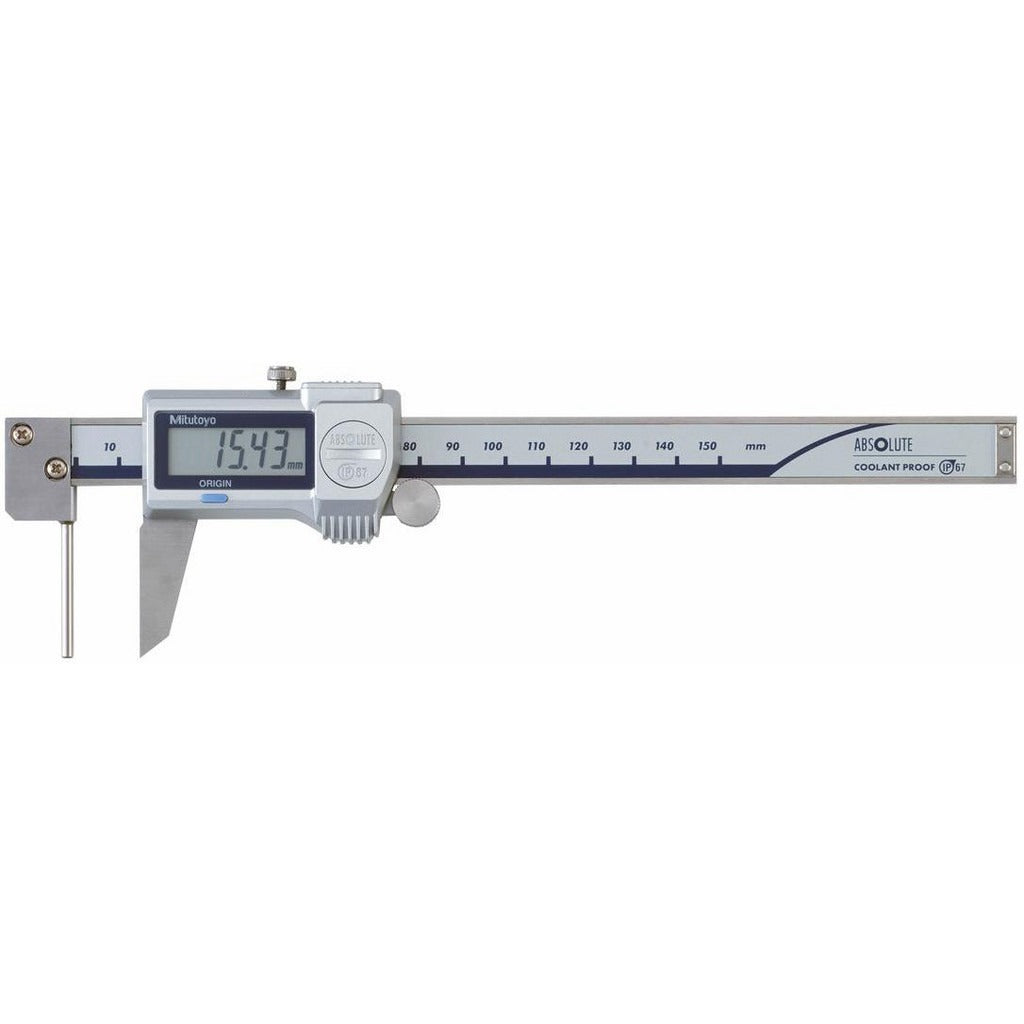
Mitutoyo 573-761-20 Electronic Caliper 0-6 in IP67
Availability:
In Stock

Ships same day if ordered by 12 pm
- $858.61
- $858.61
- Unit price
- / per
✓
Better Price in Cart
Manufacturer pricing rules prevent us from advertising our discount — no account or email required to see it.
-
Secure Payments
-
Easy Returns
-
Expert Advice
-
Fast Shipping
Product Description
The MITUTOYO 573-761-20 is an IP67-rated electronic digital caliper designed for professional measurement in demanding shop and field environments. It covers a measurement range of 0 to 6 inches (0 to 150 mm) with a resolution of 0.0005 inches and an accuracy of 0.0020 inches. The body and jaws are constructed from hardened stainless steel, providing corrosion resistance and long service life. The caliper features a data output port, allowing measurement values to be transmitted directly to data collection systems or SPC software. It is powered by a single SR44 silver oxide battery, which is included. A protective carrying case is also included.
This caliper is suited for inside and outside measurements as well as tube wall thickness applications, making it a versatile tool for machinists, quality control technicians, and maintenance professionals. The combination jaw style with a jaw length of 1.5748 inches handles a wide range of workpiece geometries. The IP67 rating makes it appropriate for use in wet or coolant-exposed environments typical of machine shop floors and industrial maintenance settings. It belongs to Mitutoyo Series 573 and is TUV Rheinland certified, meeting recognized accuracy and quality standards.
Key Features
- IP67-rated for full dust protection and immersion resistance in coolant-heavy environments
- 0.0005 inch resolution with 0.0020 inch accuracy across the full 0 to 6 inch range
- Hardened stainless steel body and jaws for durability and corrosion resistance
- Combination jaw style supports inside, outside, and tube wall thickness measurements
- Data output port for integration with SPC data collection systems
- Includes SR44 silver oxide battery and protective carrying case
- TUV Rheinland certified, Series 573
Compatibility
Designed as a direct-use electronic caliper for general metrology and quality control applications requiring IP67 environmental protection and data output capability. No specific replacement part numbers were provided in the product data.
Installation Notes
This instrument requires no installation but should be handled and stored by calibration or quality control personnel following standard metrology practices. Power down the caliper and store it in the included case when not in use to protect the electronics. Battery replacement uses a standard SR44 silver oxide cell; open the battery compartment carefully to avoid contaminating the internal electronics. Verify zeroing procedure before each measurement session per the manufacturer operating instructions.
Technical Specifications

Complete your install
We pulled together the parts most installs need for this unit, plus a few add-ons worth a look. Check what you need — nothing here blocks checkout.
Loading install accessories...
Add install kit to cart
—
Related Products
- Choosing a selection results in a full page refresh.