


Search
-
HVAC Equipment
-
Ductless Mini Splits
- Ductless Mini Splits
- Shop By Zone
- Shop by BTU
- Shop By Brand
- Components
- Accessories
-
HVAC Parts & Supplies
- HVAC Parts & Supplies
- HVAC Supplies
- HVAC Tools
-
HVAC Replacement Parts
- Blower Housing & Assemblies
- Blower Wheels
- Breakers, Contactors & Disconnects
- Capacitors & Transformers
- Control & Circuit Boards
- Filter Driers & Accumulators
- Gas Valves & Conversion Kits
- Heat Exchangers
- Thermal Expansion Valves (TXV)
- Temperature Controls
- Wall Brackets & Parts
- Miscellaneous Parts
- O-Rings & Gaskets
- Hydronics
- Motors
- Thermostats & Zoning
-
Plumbing
-
Pool
-
Electrical
-
Air Quality
-
Tools & Supplies
-
Door Security & Hardware


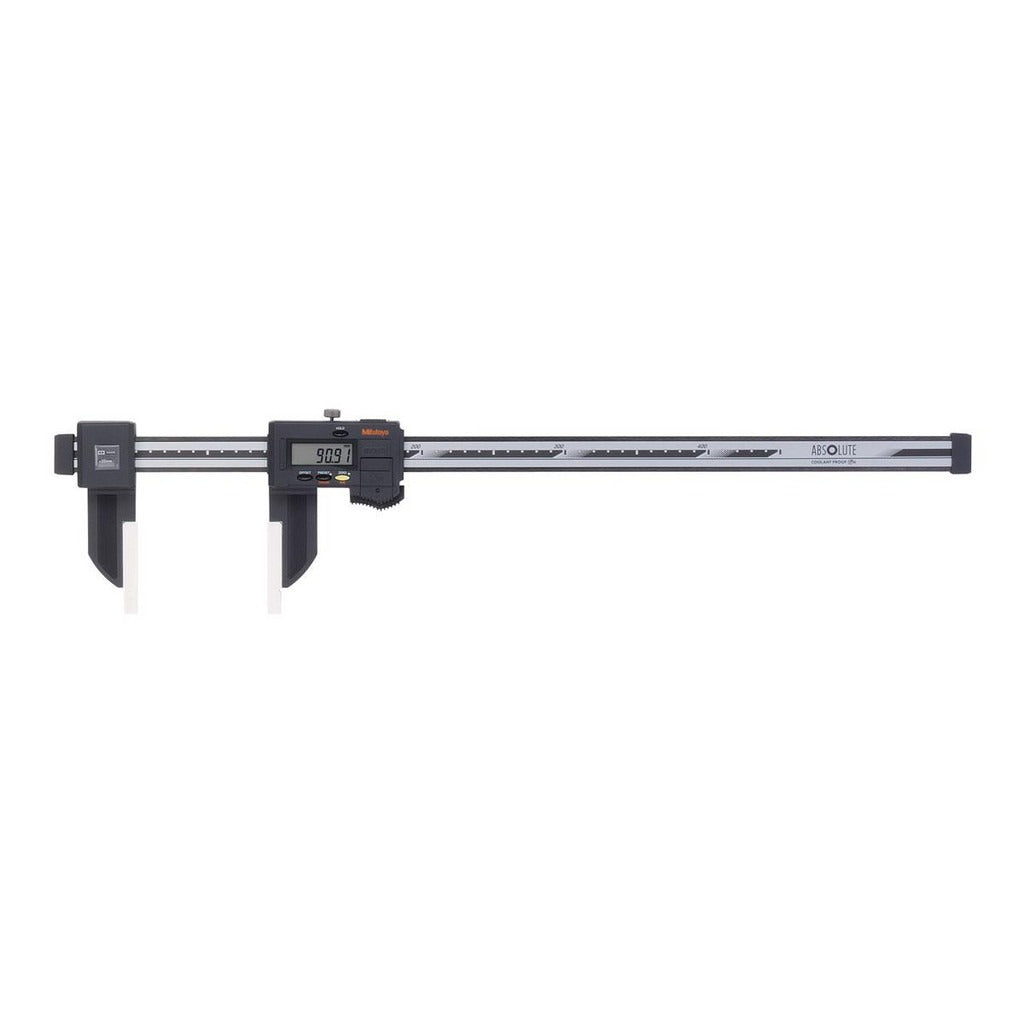

Mitutoyo 552-315-10CAL Electronic Caliper 60 in Nist
Availability:
In Stock

Ships same day if ordered by 12 pm
- $3,096.88
- $3,096.88
- Unit price
- / per
✓
Better Price in Cart
Manufacturer pricing rules prevent us from advertising our discount — no account or email required to see it.
-
Secure Payments
-
Easy Returns
-
Expert Advice
-
Fast Shipping
Product Description
The MITUTOYO 552-315-10CAL is a large-range electronic digital caliper from the 552 Digimatic Carbon Fiber series, designed for precise linear measurement in demanding shop and field environments. Built from carbon fiber reinforced plastic throughout the beam and jaws, it spans a full measurement range of 0 to 60 inches with a resolution of 0.0005 inches and a stated accuracy of 0.0040 inches. The IP66-rated housing resists coolant, dust, and debris, making it suitable for use in active production environments. This instrument ships NIST traceability certified and TUV Rheinland certified, satisfying most quality system documentation requirements right out of the box. Licensed metrologists, quality technicians, and precision machinists are the primary users.
The 552-315-10CAL is used in applications requiring outside diameter and inside diameter measurement at extended ranges not covered by standard 6-inch or 12-inch calipers. The minimum inside diameter measurable with the nib-style jaws is 1.0040 inches. Outside measurements use sliding nib jaws with a jaw length of 100 mm. A data output port allows integration with SPC software or compatible data collection systems for process documentation. This caliper is suited to quality inspection, toolroom measurement, and fabrication verification in industrial, aerospace, and heavy manufacturing settings. A carrying case is included.
Key Features
- Carbon fiber reinforced plastic beam and jaws reduce weight while maintaining rigidity across a 60-inch span
- IP66 ingress protection rating resists coolant spray and fine particulate contamination
- Resolution of 0.0005 inches with 0.0040 inches accuracy across the full range
- NIST traceability certificate and TUV Rheinland certification included for quality system compliance
- Data output port supports SPC and digital measurement collection workflows
- Nib-style jaws handle both outside diameter and inside diameter measurement from 1.0040 inches minimum
- Powered by one SR44 silver oxide battery, included
Compatibility
Designed as an OEM instrument within the MITUTOYO 552 Digimatic Carbon Fiber series for large-range electronic caliper applications requiring NIST-traceable calibration.
Installation Notes
Electronic calipers of this size and range are typically deployed by quality technicians and metrologists and do not require installation in the mechanical sense. Handle the beam with care to avoid flex or impact that could affect calibration across the extended 60-inch range. Verify the zero reference on a known standard before use and recertify on a schedule consistent with your quality management system. Store in the included case when not in use to protect the carbon fiber surfaces and data output port.
Technical Specifications

Related Products
- Choosing a selection results in a full page refresh.