


Search
-
HVAC Equipment
-
Ductless Mini Splits
- Ductless Mini Splits
- Shop By Zone
- Shop by BTU
- Shop By Brand
- Components
- Accessories
-
HVAC Parts & Supplies
- HVAC Parts & Supplies
- HVAC Supplies
- HVAC Tools
-
HVAC Replacement Parts
- Blower Housing & Assemblies
- Blower Wheels
- Breakers, Contactors & Disconnects
- Capacitors & Transformers
- Control & Circuit Boards
- Filter Driers & Accumulators
- Gas Valves & Conversion Kits
- Heat Exchangers
- Thermal Expansion Valves (TXV)
- Temperature Controls
- Wall Brackets & Parts
- Miscellaneous Parts
- O-Rings & Gaskets
- Hydronics
- Motors
- Thermostats & Zoning
-
Plumbing
-
Pool
-
Electrical
-
Air Quality
-
Tools & Supplies
-
Door Security & Hardware


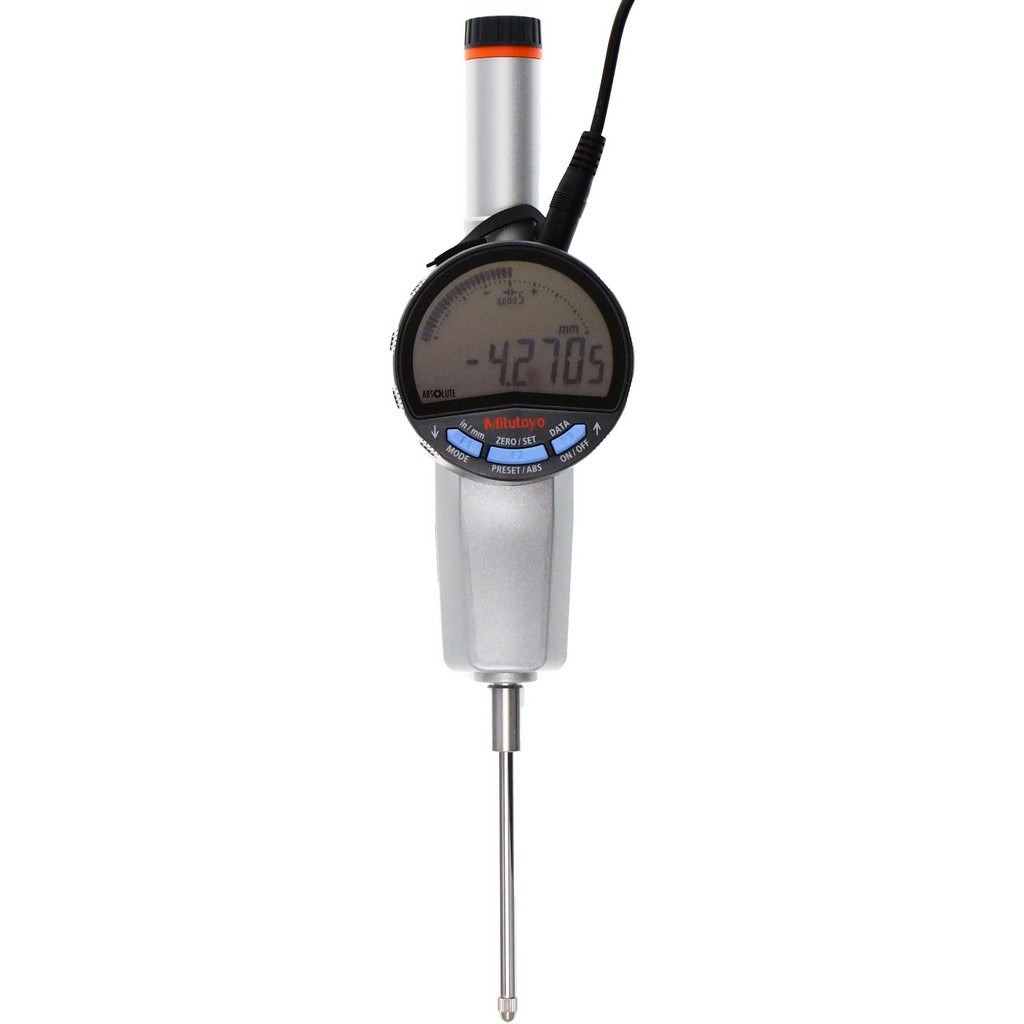

Mitutoyo 543-858A Electronic Drop Indicator 2in Lcd
Availability:
In Stock

Ships same day if ordered by 12 pm
- $1,032.10
- $1,032.10
- Unit price
- / per
✓
Better Price in Cart
Manufacturer pricing rules prevent us from advertising our discount — no account or email required to see it.
-
Secure Payments
-
Easy Returns
-
Expert Advice
-
Fast Shipping
Product Description
The MITUTOYO 543-858A is an electronic drop indicator designed for precision dimensional measurement in industrial and machine shop environments. It features an LCD display with a resolution of 0.00005 inches and an overall measuring range of 0 to 2.0000 inches (0 to 50.80 mm). The contact point is carbide-tipped for durability under repeated use. A built-in analog bar graph allows technicians to scan quickly for maximum, minimum, and total indicator runout (TIR) values without shifting focus from the workpiece. SPC data output is included for integration with statistical process control systems. Licensed metrology technicians, machinists, and quality control personnel are the typical users of this instrument.
The 543-858A is suited for surface plate inspection, runout checks, concentricity measurement, and incoming inspection tasks in both production and toolroom settings. The flat back style and straight connection type allow the indicator to mount in standard drop indicator holders and magnetic base fixtures. GO/+/-NG judgment functionality supports tolerance-based pass-fail inspection by letting the user set upper and lower limits for max, min, and runout values. The unit reads in both inch and metric, making it adaptable to mixed-standard workflows.
Key Features
- LCD display with dual resolution settings: 0.00005 inches and 0.0001 inches
- Analog bar graph for rapid max, min, and TIR scanning
- GO/+/-NG judgment with user-settable upper and lower tolerance limits
- SPC data output for direct connection to statistical process control software
- Carbide contact point for extended wear resistance
- Inch and metric display modes on a single unit
- Powered via data cable; AC adapter (120V) included
Compatibility
Designed for use with standard drop indicator holders and magnetic base fixtures that accept a flat-back, straight-connection indicator body. No specific model compatibility was stated in the product data.
Installation Notes
Installation is performed by metrology technicians or machinists familiar with indicator setups. Mount the indicator in a rigid holder or magnetic base, ensuring the spindle axis is properly aligned with the measurement direction before zeroing. Power the unit through the supplied data cable or AC adapter and confirm the display initializes before taking readings. Follow the instrument manufacturer guidelines and any applicable shop calibration procedures before use in a formal inspection environment.
Technical Specifications

Complete your install
We pulled together the parts most installs need for this unit, plus a few add-ons worth a look. Check what you need — nothing here blocks checkout.
Loading install accessories...
Add install kit to cart
—
Related Products
- Choosing a selection results in a full page refresh.