


Search
-
HVAC Equipment
-
Ductless Mini Splits
- Ductless Mini Splits
- Shop By Zone
- Shop by BTU
- Shop By Brand
- Components
- Accessories
-
HVAC Parts & Supplies
- HVAC Parts & Supplies
- HVAC Supplies
- HVAC Tools
-
HVAC Replacement Parts
- Blower Housing & Assemblies
- Blower Wheels
- Breakers, Contactors & Disconnects
- Capacitors & Transformers
- Control & Circuit Boards
- Filter Driers & Accumulators
- Gas Valves & Conversion Kits
- Heat Exchangers
- Thermal Expansion Valves (TXV)
- Temperature Controls
- Wall Brackets & Parts
- Miscellaneous Parts
- O-Rings & Gaskets
- Hydronics
- Motors
- Thermostats & Zoning
-
Plumbing
-
Pool
-
Electrical
-
Air Quality
-
Tools & Supplies
-
Door Security & Hardware


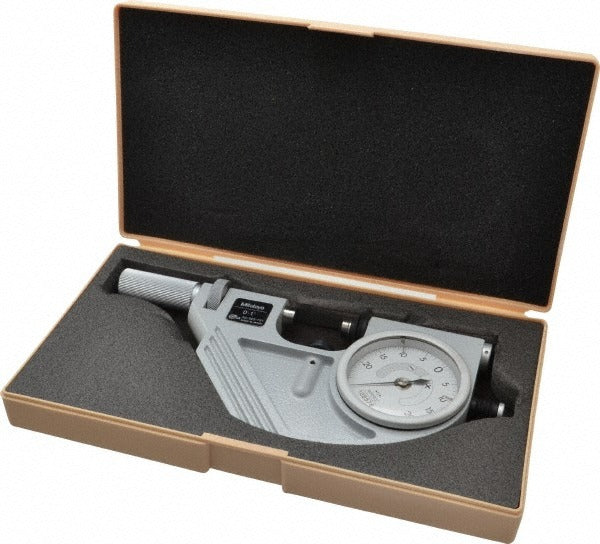

Mitutoyo 523-131 Mechanical Outside Micrometer 0-1 in
Availability:
In Stock

Ships same day if ordered by 12 pm
- $1,105.85
- $1,105.85
- Unit price
- / per
✓
Better Price in Cart
Manufacturer pricing rules prevent us from advertising our discount — no account or email required to see it.
-
Secure Payments
-
Easy Returns
-
Expert Advice
-
Fast Shipping
Product Description
The MITUTOYO 523-131 is a mechanical outside micrometer designed for precise linear measurement of external dimensions. It covers a measurement range of 0 to 1 inch with a graduation of 0.00005 inches and an accuracy of 0.000050 inches, placing it in the class of high-resolution hand tools used for critical dimensional inspection. The spindle and anvil measuring faces are solid carbide for durability and wear resistance. A friction thimble provides consistent measuring force, reducing the chance of over-tightening and protecting workpiece surfaces. The satin chrome finish reduces glare under shop lighting. This tool is used by machinists, quality control technicians, tool and die makers, and precision manufacturing professionals.
The 523-131 is suited for dimensional inspection tasks in machine shops, manufacturing facilities, and quality assurance environments. It is used wherever a 0 to 1 inch outside measurement must be taken with high resolution. The friction thimble design makes it appropriate for operators who need repeatable force application across multiple measurements. An easy-to-operate retracting button simplifies part insertion and speeds up workflow. The tool ships with a plastic storage case to protect the measuring surfaces when not in use.
Key Features
- 0 to 1 inch measurement range with 0.00005 inch graduation
- Accuracy of 0.000050 inches for high-resolution dimensional inspection
- Solid carbide anvil and spindle measuring faces for extended wear life
- Friction thimble for consistent, repeatable measuring force
- Easy-to-operate retracting button for faster part loading
- Satin chrome finish reduces glare in shop environments
- Includes plastic storage case
Compatibility
Designed as a standard 0 to 1 inch range outside micrometer suitable for general-purpose external dimensional measurement applications in machine shop and quality control settings.
Installation Notes
Outside micrometers do not require installation in the traditional sense but should be calibrated against a known standard before use, particularly after storage or transport. Clean the measuring faces with a lint-free cloth before taking measurements. Store the tool with a slight gap between the anvil and spindle to allow for thermal expansion. Calibration and maintenance should be performed by a qualified metrologist or tool room technician following the manufacturer's guidelines.
Technical Specifications

Related Products
- Choosing a selection results in a full page refresh.