


Search
-
HVAC Equipment
-
Ductless Mini Splits
- Ductless Mini Splits
- Shop By Zone
- Shop by BTU
- Shop By Brand
- Components
- Accessories
-
HVAC Parts & Supplies
- HVAC Parts & Supplies
- HVAC Supplies
- HVAC Tools
-
HVAC Replacement Parts
- Blower Housing & Assemblies
- Blower Wheels
- Breakers, Contactors & Disconnects
- Capacitors & Transformers
- Control & Circuit Boards
- Filter Driers & Accumulators
- Gas Valves & Conversion Kits
- Heat Exchangers
- Thermal Expansion Valves (TXV)
- Temperature Controls
- Wall Brackets & Parts
- Miscellaneous Parts
- O-Rings & Gaskets
- Hydronics
- Motors
- Thermostats & Zoning
-
Plumbing
-
Pool
-
Electrical
-
Air Quality
-
Tools & Supplies
-
Door Security & Hardware


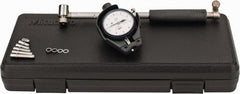
Mitutoyo 511-752-20 Dial Bore Gage 1.4 to 2.5 in 6 Anvil
Availability:
In Stock

Ships same day if ordered by 12 pm
- $534.07
- $534.07
- Unit price
- / per
✓
Better Price in Cart
Manufacturer pricing rules prevent us from advertising our discount — no account or email required to see it.
-
Secure Payments
-
Easy Returns
-
Expert Advice
-
Fast Shipping
Product Description
The MITUTOYO 511-752-20 is a dial bore gage designed to measure internal bore diameters with a measurement range of 1.4 to 2.5 inches and an accuracy of 0.000080 inches. The gage uses a two-point contact system and a pendulum guide structure that allows the gage head to slide into alignment with the bore centerline without forcing. Six anvil positions provide flexibility across the measurement range. This tool is used by machinists, quality control technicians, and precision maintenance professionals working on engine bores, hydraulic cylinders, and other critical internal diameter applications.
The 511-752-20 is suited for both production floor inspection and bench measurement tasks where internal bore geometry must be verified to tight tolerances. The gage is capable of detecting ovalness and taper within the bore by taking multiple readings at different orientations and depths. An indicator is included, making the gage ready to use out of the box. Accessories are also included to support setup across the full measurement range.
Key Features
- Measurement range of 1.4 to 2.5 inches covers a wide span of bore sizes with a single gage body
- Accuracy of 0.000080 inches supports precision inspection work
- Two-point contact system provides consistent, repeatable bore contact
- Pendulum guide structure allows the gage to self-align within the bore
- Capable of detecting ovalness and taper through multi-point measurement
- Includes dial indicator and accessories — ready to use as received
- Six anvil configurations available to span the measurement range
Compatibility
Designed as a direct-use dial bore gage compatible with standard bore measurement applications requiring internal diameter readings in the 1.4 to 2.5 inch range. Confirm anvil selection and ring gage zero-setting standards match the specific application before use.
Installation Notes
Setup and zeroing should be performed by a qualified metrologist or machinist using a calibrated ring gage or master setting ring that matches the nominal bore diameter. The gage head should be inserted into the bore without side loading to allow the pendulum guide structure to self-center. Clean and deburr the bore surface before measuring to avoid false readings or anvil damage. Store the gage in its case when not in use to protect the dial indicator and contact anvils.
Technical Specifications

Related Products
- Choosing a selection results in a full page refresh.