


Search
-
HVAC Equipment
-
Ductless Mini Splits
- Ductless Mini Splits
- Shop By Zone
- Shop by BTU
- Shop By Brand
- Components
- Accessories
-
HVAC Parts & Supplies
- HVAC Parts & Supplies
- HVAC Supplies
- HVAC Tools
-
HVAC Replacement Parts
- Blower Housing & Assemblies
- Blower Wheels
- Breakers, Contactors & Disconnects
- Capacitors & Transformers
- Control & Circuit Boards
- Filter Driers & Accumulators
- Gas Valves & Conversion Kits
- Heat Exchangers
- Thermal Expansion Valves (TXV)
- Temperature Controls
- Wall Brackets & Parts
- Miscellaneous Parts
- O-Rings & Gaskets
- Hydronics
- Motors
- Thermostats & Zoning
-
Plumbing
-
Pool
-
Electrical
-
Air Quality
-
Tools & Supplies
-
Door Security & Hardware


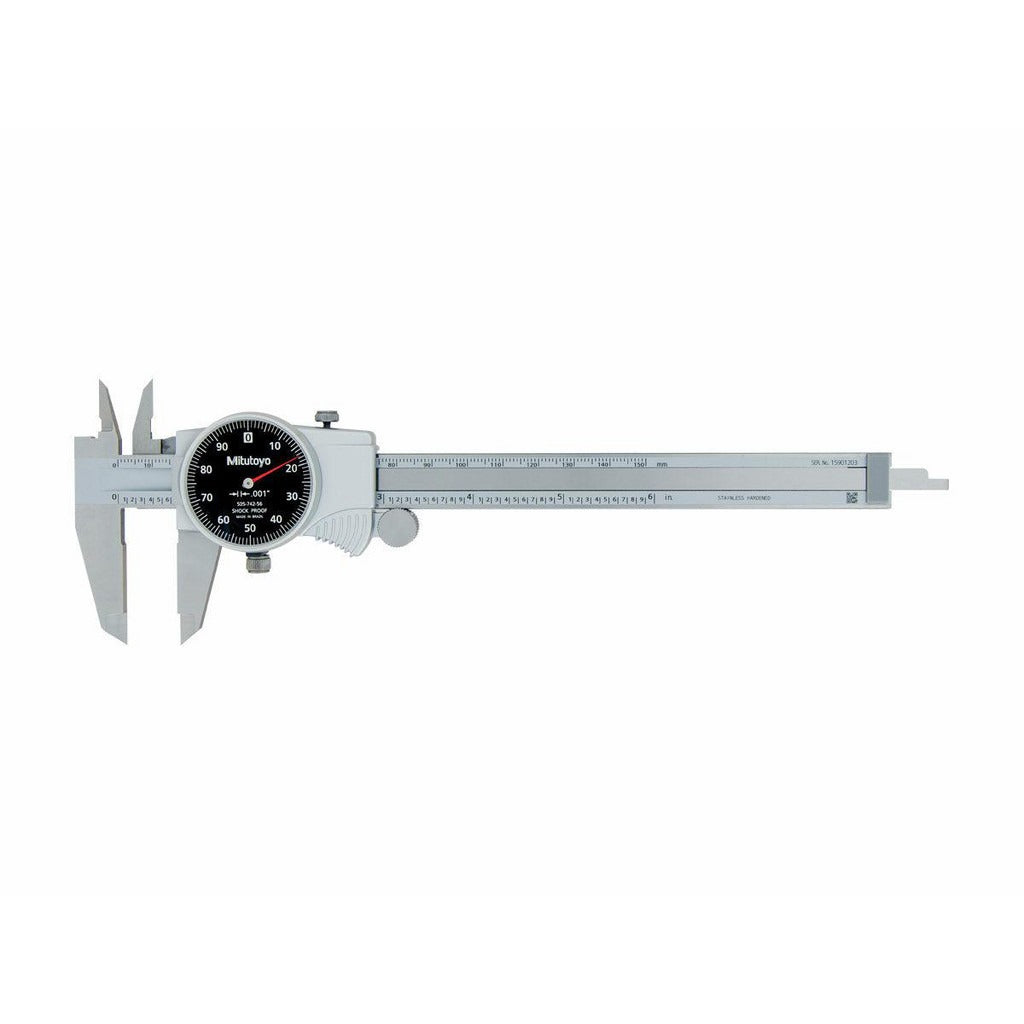

Mitutoyo 505-732 Dial Caliper 150mm 0.01mm Graduation
Availability:
In Stock

Ships same day if ordered by 12 pm
- $170.17
- $170.17
- Unit price
- / per
✓
Better Price in Cart
Manufacturer pricing rules prevent us from advertising our discount — no account or email required to see it.
-
Secure Payments
-
Easy Returns
-
Expert Advice
-
Fast Shipping
Product Description
The MITUTOYO 505-732 is a stainless steel dial caliper designed for precise dimensional measurement across four measurement modes: outside, inside, depth, and step. It covers a 150 mm measurement range with a dial graduation of 0.01 mm and 1 mm per revolution, delivering an accuracy of 0.03 mm. The jaws measure 40 mm in length and feature a titanium nitride coating for improved wear resistance. A sliding jaw adjustment gives the technician smooth, repeatable operation. The yellow dial face provides high contrast for quick readings in shop environments. This tool is appropriate for machinists, tool-and-die workers, HVAC fabricators, and precision trade professionals who need metric dimensional verification in daily work.
The 505-732 is suited for bench use, incoming inspection, and field measurement tasks where metric graduations are required. It ships with a fitted plastic case for storage and protection. The unit carries a proprietary inspection certification. It is appropriate for any trade or production environment where 150 mm metric dial calipers are specified, including precision machining, mechanical assembly, and quality-control workflows.
Key Features
- 150 mm measurement range with 0.01 mm dial graduation and 1 mm per revolution
- Measures outside, inside, depth, and step dimensions in a single tool
- Stainless steel body and jaws with titanium nitride coating for durability
- Yellow dial face on black dial case for high-contrast readability
- 40 mm jaw length for access to a wide range of workpiece geometries
- Supplied with a fitted plastic storage and transport case
- Proprietary inspection certified
Compatibility
Designed as a direct-use metric dial caliper for bench, inspection, and field measurement applications requiring a 150 mm range and 0.01 mm graduation in a stainless steel instrument.
Installation Notes
Dial calipers require no installation but should be zeroed before use with jaws fully closed and verified against a known reference gauge. Keep the sliding jaw and beam clean and free of debris to maintain measurement accuracy. Store in the supplied fitted case when not in use to protect the dial mechanism and jaw faces. Calibration intervals should follow the quality-management or metrology program in effect at the facility.
Technical Specifications

Complete your install
We pulled together the parts most installs need for this unit, plus a few add-ons worth a look. Check what you need — nothing here blocks checkout.
Loading install accessories...
Add install kit to cart
—
Related Products
- Choosing a selection results in a full page refresh.