


Search
-
HVAC Equipment
-
Ductless Mini Splits
- Ductless Mini Splits
- Shop By Zone
- Shop by BTU
- Shop By Brand
- Components
- Accessories
-
HVAC Parts & Supplies
- HVAC Parts & Supplies
- HVAC Supplies
- HVAC Tools
-
HVAC Replacement Parts
- Blower Housing & Assemblies
- Blower Wheels
- Breakers, Contactors & Disconnects
- Capacitors & Transformers
- Control & Circuit Boards
- Filter Driers & Accumulators
- Gas Valves & Conversion Kits
- Heat Exchangers
- Thermal Expansion Valves (TXV)
- Temperature Controls
- Wall Brackets & Parts
- Miscellaneous Parts
- O-Rings & Gaskets
- Hydronics
- Motors
- Thermostats & Zoning
-
Plumbing
-
Pool
-
Electrical
-
Air Quality
-
Tools & Supplies
-
Door Security & Hardware


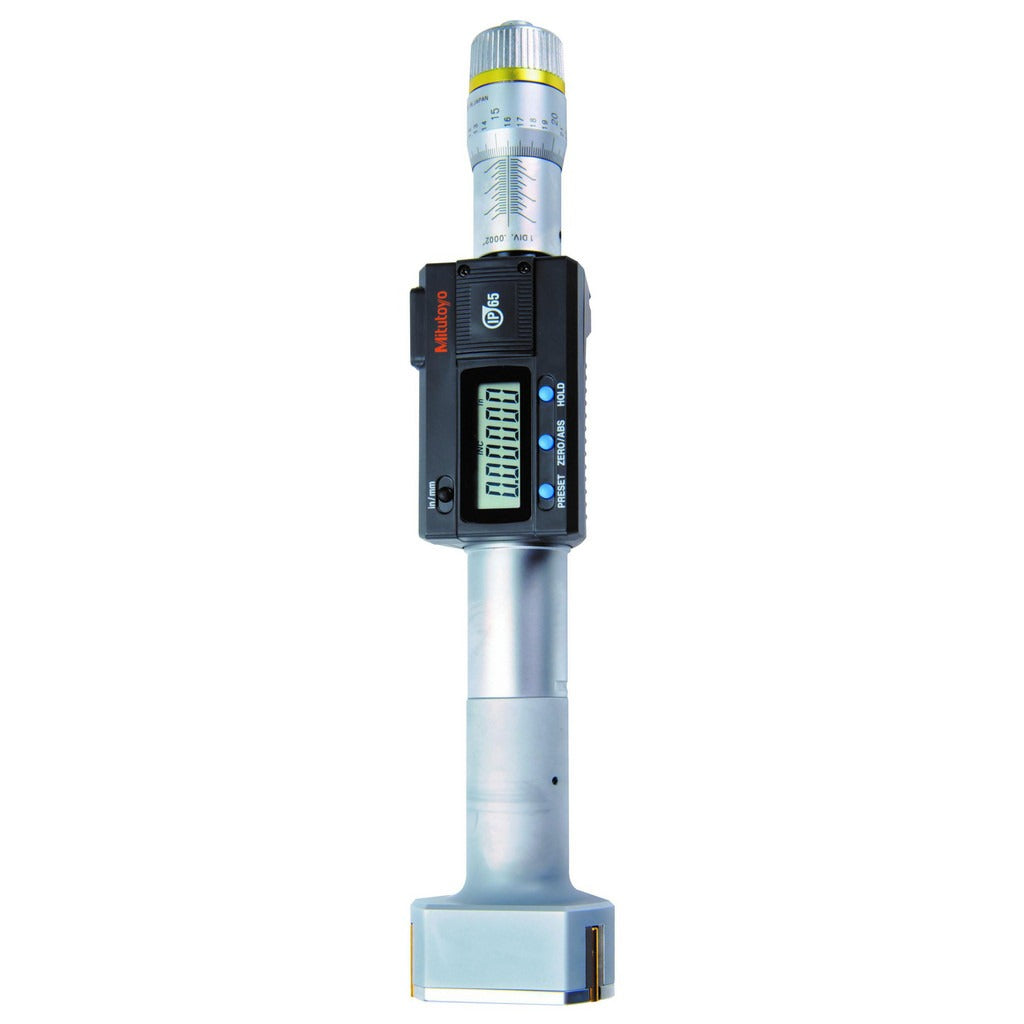

Mitutoyo 468-271 Electronic Inside Micrometer 2.5-3 in
Availability:
In Stock

Ships same day if ordered by 12 pm
- $1,805.89
- $1,805.89
- Unit price
- / per
✓
Better Price in Cart
Manufacturer pricing rules prevent us from advertising our discount — no account or email required to see it.
-
Secure Payments
-
Easy Returns
-
Expert Advice
-
Fast Shipping
Product Description
The MITUTOYO 468-271 is a 3-point electronic inside micrometer designed for precise internal bore measurement across a range of 2.5 to 3.0 inches. It delivers a resolution of 0.00005 inches and an accuracy of 0.00015 inches, making it suitable for high-tolerance work in machining, engine rebuilding, and precision assembly. The contact surfaces carry a titanium nitride finish for extended wear resistance. A ratchet stop thimble provides consistent measuring force, and the large LCD display with 7.5 mm character height allows clear readings under shop conditions. An IP65 ingress protection rating shields the instrument from dust and coolant splash. Installed and operated by machinists, toolmakers, and precision measurement technicians.
The 468-271 is used in environments where accurate internal diameter measurement is critical, including machine shops, manufacturing floors, and engine rebuild facilities. Its 3-contact-point design self-centers in the bore, reducing operator error and improving repeatability. The unit includes data output capability, allowing measurements to be logged directly to a PC or statistical process control system. It ships with a plastic protective case and a single SR44 battery installed, ready for immediate use out of the box.
Key Features
- Measurement range: 2.5 to 3.0 inches with 0.00005-inch resolution
- Accuracy rated at 0.00015 inches for high-tolerance applications
- IP65-rated housing resists dust and coolant ingress
- Titanium nitride finish on contact surfaces for long-term durability
- 3-point contact design self-centers for consistent bore readings
- Data output port supports SPC and PC-based measurement logging
- TUV certified; large 7.5 mm LCD characters for easy shop-floor readability
Compatibility
Designed for use as a precision bore measurement instrument in applications requiring internal diameter measurement between 2.5 and 3.0 inches. Compatible with standard SPC data collection systems via the built-in data output port.
Installation Notes
Insert the 3-contact head into the bore and apply consistent pressure using the ratchet stop to ensure repeatable measuring force. Calibrate against a known ring gauge before use and re-zero as needed per standard metrology practice. Keep the instrument clean and dry when not in use; despite the IP65 rating, avoid prolonged submersion or direct high-pressure fluid exposure. Battery replacement uses a standard SR44 cell.
Technical Specifications

Complete your install
We pulled together the parts most installs need for this unit, plus a few add-ons worth a look. Check what you need — nothing here blocks checkout.
Loading install accessories...
Add install kit to cart
—
Related Products
- Choosing a selection results in a full page refresh.