


Search
-
HVAC Equipment
-
Ductless Mini Splits
- Ductless Mini Splits
- Shop By Zone
- Shop by BTU
- Shop By Brand
- Components
- Accessories
-
HVAC Parts & Supplies
- HVAC Parts & Supplies
- HVAC Supplies
- HVAC Tools
-
HVAC Replacement Parts
- Blower Housing & Assemblies
- Blower Wheels
- Breakers, Contactors & Disconnects
- Capacitors & Transformers
- Control & Circuit Boards
- Filter Driers & Accumulators
- Gas Valves & Conversion Kits
- Heat Exchangers
- Thermal Expansion Valves (TXV)
- Temperature Controls
- Wall Brackets & Parts
- Miscellaneous Parts
- O-Rings & Gaskets
- Hydronics
- Motors
- Thermostats & Zoning
-
Plumbing
-
Pool
-
Electrical
-
Air Quality
-
Tools & Supplies
-
Door Security & Hardware


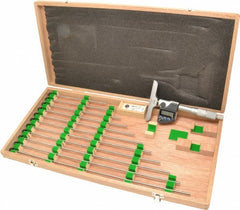
Mitutoyo 329-351-30 Electronic Depth Micrometer 12 Rods
Availability:
In Stock

Ships same day if ordered by 12 pm
- $972.69
- $972.69
- Unit price
- / per
✓
Better Price in Cart
Manufacturer pricing rules prevent us from advertising our discount — no account or email required to see it.
-
Secure Payments
-
Easy Returns
-
Expert Advice
-
Fast Shipping
Product Description
The MITUTOYO 329-351-30 is an electronic depth micrometer designed for precision depth measurement in machining, manufacturing, and metrology applications. It covers a measurement range of 0 to 304.8mm using a set of 12 interchangeable rods, each extending the reach of the 4-inch base. Resolution is 0.00005 inches, and accuracy is rated at 0.00012 inches, making it suitable for high-tolerance inspection work. The ratchet stop thimble delivers consistent measuring force on every reading, reducing operator-to-operator variation. A built-in data output port allows measurements to be sent directly to a PC or data logger for SPC and quality documentation workflows.
This depth micrometer is used in precision metrology environments including machine shops, toolrooms, and quality inspection labs. It is suited for measuring slot depths, hole depths, shoulder depths, and step heights on machined components. The 12-rod set extends usable range significantly beyond a standard single-rod depth mic, covering a wide variety of workpiece configurations from a single instrument. A steel measuring face and rotating spindle are standard. The included case keeps rods organized and protects the instrument during storage and transport.
Key Features
- 0.00005-inch resolution for high-tolerance depth measurement
- 0.00012-inch accuracy across the full range
- 12 interchangeable rods covering 0 to 304.8mm total range
- 4-inch base length for stable seating on workpiece surfaces
- Ratchet stop thimble ensures repeatable, constant measuring force
- Data output port supports direct connection to SPC software or data loggers
- Measuring rod lock for secure rod retention during use
Compatibility
Designed as an OEM-style precision depth micrometer for use with standard SR44 battery-powered electronic measuring instruments. No specific system or model compatibility data was provided for this part.
Installation Notes
Installation and calibration of precision metrology instruments should be performed by a qualified metrologist or machinist familiar with depth micrometer setup procedures. Before use, clean the base and rod seating surfaces to ensure accurate contact and prevent measurement error. Power down the instrument and remove the battery when placing it in long-term storage to avoid discharge damage. Follow the manufacturer's rod-change procedure to maintain calibration integrity and avoid damage to the spindle thread.
Technical Specifications

Complete your install
We pulled together the parts most installs need for this unit, plus a few add-ons worth a look. Check what you need — nothing here blocks checkout.
Loading install accessories...
Add install kit to cart
—
Related Products
- Choosing a selection results in a full page refresh.