


Search
-
HVAC Equipment
-
Ductless Mini Splits
- Ductless Mini Splits
- Shop By Zone
- Shop by BTU
- Shop By Brand
- Components
- Accessories
-
HVAC Parts & Supplies
- HVAC Parts & Supplies
- HVAC Supplies
- HVAC Tools
-
HVAC Replacement Parts
- Blower Housing & Assemblies
- Blower Wheels
- Breakers, Contactors & Disconnects
- Capacitors & Transformers
- Control & Circuit Boards
- Filter Driers & Accumulators
- Gas Valves & Conversion Kits
- Heat Exchangers
- Thermal Expansion Valves (TXV)
- Temperature Controls
- Wall Brackets & Parts
- Miscellaneous Parts
- O-Rings & Gaskets
- Hydronics
- Motors
- Thermostats & Zoning
-
Plumbing
-
Pool
-
Electrical
-
Air Quality
-
Tools & Supplies
-
Door Security & Hardware


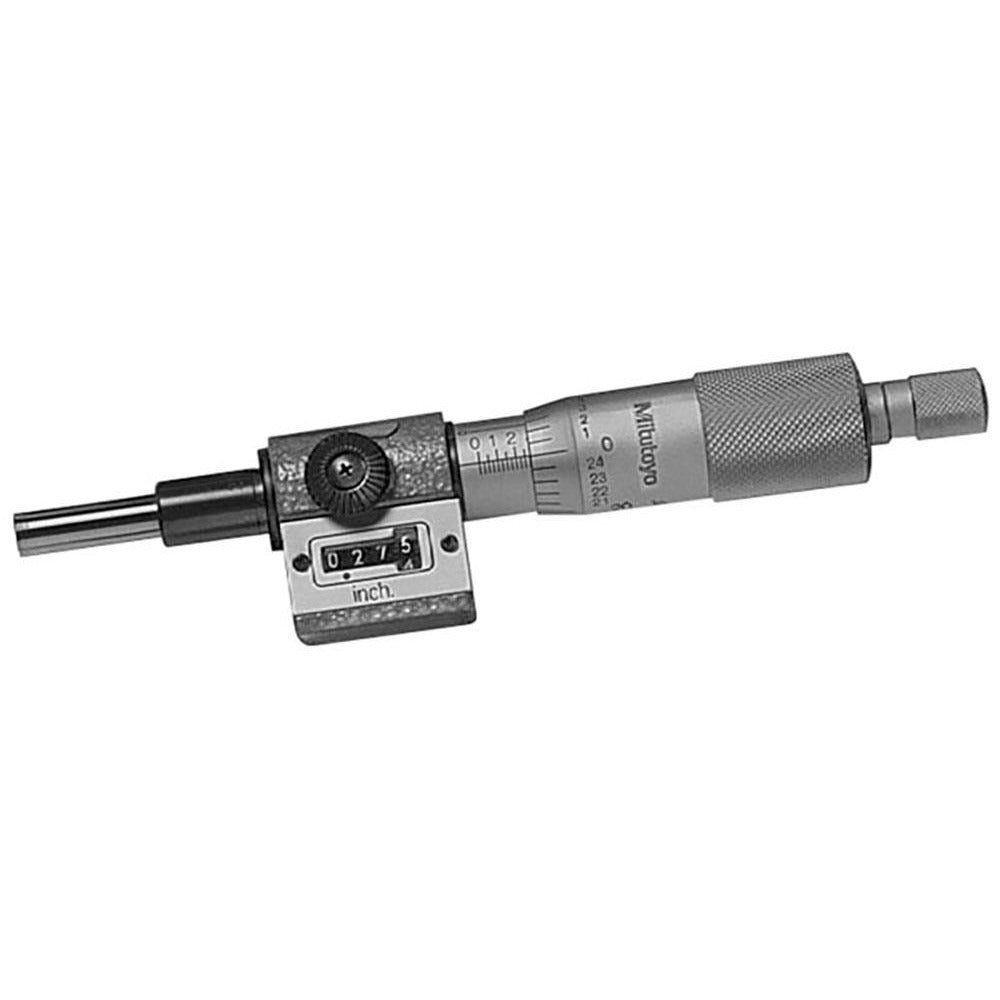

Mitutoyo 250-312 Micrometer Head 1 Inch Digital Counter
Availability:
In Stock

Ships same day if ordered by 12 pm
- $222.27
- $222.27
- Unit price
- / per
✓
Better Price in Cart
Manufacturer pricing rules prevent us from advertising our discount — no account or email required to see it.
-
Secure Payments
-
Easy Returns
-
Expert Advice
-
Fast Shipping
Product Description
The MITUTOYO 250-312 is a mechanical micrometer head with an integrated digital counter, designed for precision measurement and positioning applications in metrology, machining, and inspection environments. It features a 1-inch measurement range with accuracy to 0.0001 inch, a ratchet stop thimble measuring 18mm in diameter, and a rotating flat spindle that is 6.35mm in diameter and 27mm long. The chrome-plated finish provides corrosion resistance in shop environments. This head is typically installed by machinists, metrologists, and precision instrument technicians who require repeatable, fine-resolution linear positioning in fixtures, stages, or custom measurement tooling.
The 250-312 is suited for use in precision measurement fixtures, optical stages, comparator stands, and custom jig assemblies where a mechanical micrometer head with a built-in counter display is preferred over a plain thimble or digital read-out unit. The 0.375-inch diameter stem at 15mm long provides mounting compatibility with standard micrometer head mounting bores. The carbide measuring face resists wear under repeated contact cycles, making this head appropriate for moderate-volume inspection and production measurement tasks in both toolroom and light manufacturing settings.
Key Features
- Mechanical digital counter eliminates manual thimble-line reading and reduces misread errors
- Ratchet stop thimble delivers consistent measuring force for repeatable results
- Rotating flat spindle, 6.35mm diameter x 27mm long, suits flat and near-flat contact surfaces
- Carbide measuring face extends service life under repetitive contact use
- Chrome-plated body finish resists corrosion in shop and toolroom environments
- Accuracy to 0.0001 inch across the full 1-inch range
Compatibility
Designed for use in precision measurement fixtures and positioning equipment that accept a 0.375-inch diameter micrometer head stem with standard mounting bore configurations. No specific equipment compatibility was stated by the manufacturer for this part number.
Installation Notes
Installation is typically performed by a machinist or metrology technician. De-energize or lock out any motorized stage or fixture before mounting the head. Secure the stem in the mounting bore to the appropriate clamping torque for the fixture material as specified by the fixture manufacturer — do not over-clamp the stem, as this can distort the barrel and affect accuracy. After installation, verify zero calibration against a known reference standard before taking measurements.
Technical Specifications

Related Products
- Choosing a selection results in a full page refresh.