


Search
-
HVAC Equipment
-
Ductless Mini Splits
- Ductless Mini Splits
- Shop By Zone
- Shop by BTU
- Shop By Brand
- Components
- Accessories
-
HVAC Parts & Supplies
- HVAC Parts & Supplies
- HVAC Supplies
- HVAC Tools
-
HVAC Replacement Parts
- Blower Housing & Assemblies
- Blower Wheels
- Breakers, Contactors & Disconnects
- Capacitors & Transformers
- Control & Circuit Boards
- Filter Driers & Accumulators
- Gas Valves & Conversion Kits
- Heat Exchangers
- Thermal Expansion Valves (TXV)
- Temperature Controls
- Wall Brackets & Parts
- Miscellaneous Parts
- O-Rings & Gaskets
- Hydronics
- Motors
- Thermostats & Zoning
-
Plumbing
-
Pool
-
Electrical
-
Air Quality
-
Tools & Supplies
-
Door Security & Hardware


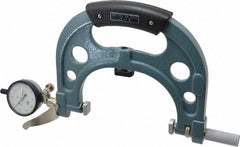
Mitutoyo 201-255 Dial Snap Gage
Availability:
Out Of Stock
- $690.17
- $690.17
- Unit price
- / per
✓
Better Price in Cart
Manufacturer pricing rules prevent us from advertising our discount — no account or email required to see it.

Secure Payments
-
Easy Returns
-
Expert Advice
-
Fast Shipping
Product Description
The MITUTOYO 201-255 is a dial snap gage designed for fast, repeatable outside-dimension measurement of machined parts and workpieces. It combines a mechanical dial indicator with a fixed snap-style frame, allowing the technician to check part diameter or thickness against a set tolerance without repositioning a separate gauge. The integrated dial display gives an immediate visual reading, reducing inspection time on the floor. Machinists, quality-control inspectors, and tool-and-die tradespeople use this type of instrument in production and incoming-inspection settings.
The 201-255 is suited for dimensional inspection in manufacturing environments where outside measurements must be checked consistently and quickly. Typical applications include checking shaft diameters, pin dimensions, and flat stock thickness on the shop floor or at an inspection station. The unit ships as a single package and is ready for use once set to the nominal dimension.
Key Features
- Integrated dial indicator provides direct visual readout without a separate instrument
- Snap-gage frame design allows rapid part insertion and repeatable contact pressure
- Compact single-package configuration suitable for bench or portable use
- Dial display indicator type for straightforward tolerance comparison
Compatibility
Designed as an OEM-style precision measuring instrument for general outside-dimension inspection tasks in machining and manufacturing environments.
Installation Notes
Setup and use of this snap gage should be performed by a qualified machinist or quality-control technician familiar with dimensional metrology practices. Before use, set the gage to the nominal dimension using a certified master or gage block set, and verify the zero reading. Handle the dial mechanism carefully to avoid dropping or impact damage, which can affect calibration. Periodic recalibration per your facility's quality-management procedures is recommended to maintain measurement accuracy.
Technical Specifications

Complete your install
We pulled together the parts most installs need for this unit, plus a few add-ons worth a look. Check what you need — nothing here blocks checkout.
Loading install accessories...
Add install kit to cart
—
Related Products
- Choosing a selection results in a full page refresh.