


Search
-
HVAC Equipment
-
Ductless Mini Splits
- Ductless Mini Splits
- Shop By Zone
- Shop by BTU
- Shop By Brand
- Components
- Accessories
-
HVAC Parts & Supplies
- HVAC Parts & Supplies
- HVAC Supplies
- HVAC Tools
-
HVAC Replacement Parts
- Blower Housing & Assemblies
- Blower Wheels
- Breakers, Contactors & Disconnects
- Capacitors & Transformers
- Control & Circuit Boards
- Filter Driers & Accumulators
- Gas Valves & Conversion Kits
- Heat Exchangers
- Thermal Expansion Valves (TXV)
- Temperature Controls
- Wall Brackets & Parts
- Miscellaneous Parts
- O-Rings & Gaskets
- Hydronics
- Motors
- Thermostats & Zoning
-
Plumbing
-
Pool
-
Electrical
-
Air Quality
-
Tools & Supplies
-
Door Security & Hardware


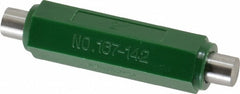
Mitutoyo 167-142 Flat End Micrometer Calibration Standard
Availability:
In Stock

Ships same day if ordered by 12 pm
- $38.45
- $38.45
- Unit price
- / per
✓
Better Price in Cart
Manufacturer pricing rules prevent us from advertising our discount — no account or email required to see it.
-
Secure Payments
-
Easy Returns
-
Expert Advice
-
Fast Shipping
Product Description
The MITUTOYO 167-142 is a flat end micrometer calibration standard designed to verify and maintain the accuracy of outside micrometers. With a maximum length of 2 inches and accuracy up to 0.0001 inch, this gauge block-style reference bar provides a reliable dimensional reference for calibration checks in shop, field, or laboratory settings. The included heat insulating handle minimizes thermal expansion from hand contact, which is critical when working to four-decimal-place tolerances. Metrology technicians, tool crib personnel, and quality control inspectors rely on this type of standard to confirm that measuring instruments are reading within specification before use.
This calibration standard is intended for use with outside micrometers in precision measurement applications. It is well suited for manufacturing environments, machine shops, and maintenance facilities where dimensional accuracy of measurement tools must be verified on a routine basis. The 2-inch nominal length covers a common micrometer range and supports calibration verification without sending instruments off-site for every interval check.
Key Features
- 2-inch nominal length for direct use with 1-2 inch outside micrometers
- Accuracy up to 0.0001 inch for high-precision calibration verification
- Factory calibrated for immediate use as a reference standard
- Includes heat insulating handle to reduce thermal growth from hand contact
- Flat end design for consistent, repeatable contact with micrometer anvil and spindle
Compatibility
Designed for use with outside micrometers requiring a 2-inch calibration reference standard. Suitable for instruments that measure in the 1-to-2-inch range.
Installation Notes
Calibration standards should be handled by the insulating handle whenever possible to prevent body heat from affecting the reference dimension. Allow the standard to reach thermal equilibrium with the measuring environment before use, particularly when moving between temperature-controlled and non-controlled areas. Store in its protective case when not in use to protect the reference surfaces from damage or contamination. Calibration and verification work of this nature is typically performed by metrology technicians or qualified QC personnel following applicable measurement standards.
Technical Specifications

Complete your install
We pulled together the parts most installs need for this unit, plus a few add-ons worth a look. Check what you need — nothing here blocks checkout.
Loading install accessories...
Add install kit to cart
—
Related Products
- Choosing a selection results in a full page refresh.