


Search
-
HVAC Equipment
-
Ductless Mini Splits
- Ductless Mini Splits
- Shop By Zone
- Shop by BTU
- Shop By Brand
- Components
- Accessories
-
HVAC Parts & Supplies
- HVAC Parts & Supplies
- HVAC Supplies
- HVAC Tools
-
HVAC Replacement Parts
- Blower Housing & Assemblies
- Blower Wheels
- Breakers, Contactors & Disconnects
- Capacitors & Transformers
- Control & Circuit Boards
- Filter Driers & Accumulators
- Gas Valves & Conversion Kits
- Heat Exchangers
- Thermal Expansion Valves (TXV)
- Temperature Controls
- Wall Brackets & Parts
- Miscellaneous Parts
- O-Rings & Gaskets
- Hydronics
- Motors
- Thermostats & Zoning
-
Plumbing
-
Pool
-
Electrical
-
Air Quality
-
Tools & Supplies
-
Door Security & Hardware


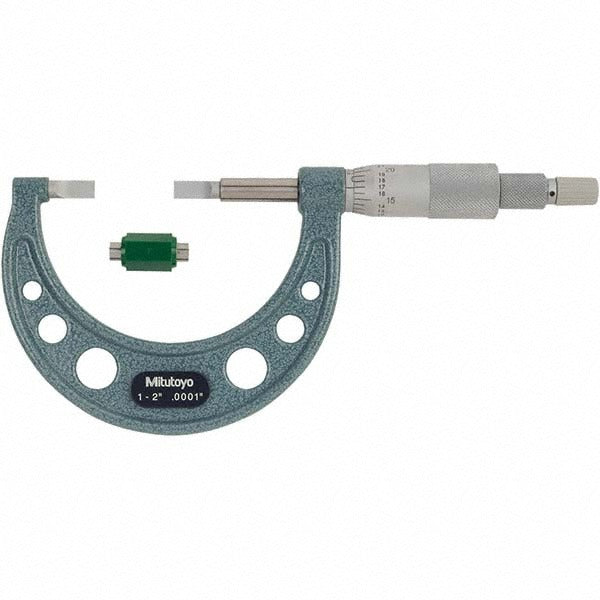

Mitutoyo 122-126-10CAL Blade Micrometer 1-2 in Calibrated
Availability:
In Stock

Ships same day if ordered by 12 pm
- $471.21
- $471.21
- Unit price
- / per
✓
Better Price in Cart
Manufacturer pricing rules prevent us from advertising our discount — no account or email required to see it.
-
Secure Payments
-
Easy Returns
-
Expert Advice
-
Fast Shipping
Product Description
The MITUTOYO 122-126-10CAL is a mechanical blade micrometer designed for precision measurement in tight grooves, slots, and recesses that standard micrometers cannot reach. It covers a measurement range of 1 to 2 inches with an accuracy of 0.00015 inches and a resolution of 0.0001 inches. The ratchet thimble delivers consistent measuring force, reducing operator-to-operator variation. Built with steel anvil and spindle components and finished in satin chrome with an enamel finish, this instrument is rated IP54 for resistance to dust and splash. A NIST traceability calibration certificate is included, making it ready for use in quality-controlled environments. Machinists, tool-and-die makers, and metrology technicians are the primary users.
This blade micrometer is suited for dimensional inspection work in manufacturing, machine shops, and maintenance environments where narrow-feature measurement is required. The thin blade design, with a blade thickness of 0.75 mm and blade depth of 6.5 mm, allows access to keyways, O-ring grooves, and similar confined geometry. The throat depth of 1.25 inches provides clearance for a range of workpiece configurations. It ships as a single unit with a plastic carrying case and one SR44 battery included.
Key Features
- Measurement range of 1 to 2 inches with 0.0001-inch graduation
- Accuracy of 0.00015 inches for precise dimensional inspection
- Blade thickness of 0.75 mm enables measurement in narrow slots and grooves
- Ratchet thimble provides repeatable, consistent measuring force
- IP54-rated for dust and splash resistance in shop environments
- NIST traceability calibration certificate included for quality compliance
- Satin chrome and enamel finish for durability and corrosion resistance
Compatibility
Designed as an OEM-style precision instrument in the MITUTOYO L-2A series, suitable for standard micrometer applications requiring a blade-style anvil and spindle configuration in the 1 to 2-inch measurement range.
Installation Notes
Blade micrometers are hand tools used by machinists and quality control technicians and require no installation. Before use, verify the zero setting against a known reference standard and clean the anvil and spindle contact faces. Store the instrument in its included plastic case when not in use to protect the calibration. Handle contact surfaces with care to avoid damage that could affect measurement accuracy.
Technical Specifications

Related Products
- Choosing a selection results in a full page refresh.