


Search
-
HVAC Equipment
-
Ductless Mini Splits
- Ductless Mini Splits
- Shop By Zone
- Shop by BTU
- Shop By Brand
- Components
- Accessories
-
HVAC Parts & Supplies
- HVAC Parts & Supplies
- HVAC Supplies
- HVAC Tools
-
HVAC Replacement Parts
- Blower Housing & Assemblies
- Blower Wheels
- Breakers, Contactors & Disconnects
- Capacitors & Transformers
- Control & Circuit Boards
- Filter Driers & Accumulators
- Gas Valves & Conversion Kits
- Heat Exchangers
- Thermal Expansion Valves (TXV)
- Temperature Controls
- Wall Brackets & Parts
- Miscellaneous Parts
- O-Rings & Gaskets
- Hydronics
- Motors
- Thermostats & Zoning
-
Plumbing
-
Pool
-
Electrical
-
Air Quality
-
Tools & Supplies
-
Door Security & Hardware


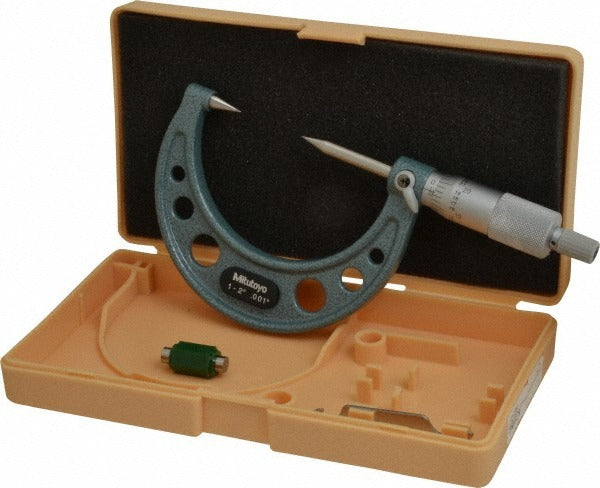
Mitutoyo 112-238 Mechanical Point Micrometer 1 to 2 Inch
Availability:
Out Of Stock
- Call for Pricing Call for pricing (215) 326-9845
- Call for Pricing Call for pricing (215) 326-9845
- Unit price
- / per
✓
Better Price in Cart
Manufacturer pricing rules prevent us from advertising our discount — no account or email required to see it.

Secure Payments
-
Easy Returns
-
Expert Advice
-
Fast Shipping
Product Description
The MITUTOYO 112-238 is a mechanical point micrometer designed for precise measurement of grooves, steps, and similar features that standard flat-anvil micrometers cannot reach. It covers a measurement range of 1 to 2 inches with a resolution of 0.00005 inches and an accuracy rating of 0.00015 inches. The 30-degree point angle on both the spindle and anvil allows access to narrow recesses and chamfered features. The ratchet stop mechanism provides consistent measuring force, reducing operator-to-operator variation. The 49mm throat depth extends reach into deeper workpiece profiles. This tool is used by machinists, toolmakers, and quality control technicians working to tight tolerances in precision manufacturing environments.
This micrometer is suited for inspection and layout work where a conventional micrometer cannot contact the measurement surface. The 18mm head diameter and 6.35mm spindle diameter keep the instrument compact enough for confined measurement locations. The 0.5039-inch point length provides the clearance needed to seat the points cleanly in grooves or on steps. It is equally applicable on production floors and in tool rooms where dimensional verification of turned, milled, or ground components is required. TUV certification supports use in calibrated inspection environments.
Key Features
- Measurement range of 1 to 2 inches with 0.001 inch graduation
- Resolution of 0.00005 inches for high-precision readings
- 30-degree point angle on both spindle and anvil for groove and step access
- Ratchet stop ensures consistent, repeatable measuring force
- 49mm throat depth for reach into deep workpiece profiles
- TUV certified for use in calibrated inspection applications
- Battery-included SR44 cell powers the readout display
Compatibility
Designed as a mechanical point micrometer for measuring grooves, steps, and similar recessed or narrow features on machined workpieces requiring a 1 to 2 inch measurement range.
Installation Notes
Handled and used by machinists and quality control technicians familiar with precision measuring instruments. Before use, clean the anvil and spindle points and verify zero calibration at the 1-inch setting using the supplied standard or a traceable gauge block. Do not overtighten the thimble — always engage the ratchet stop to apply measuring force. Store in the provided case to protect the carbide or hardened steel points from damage.
Technical Specifications
Complete your install
We pulled together the parts most installs need for this unit, plus a few add-ons worth a look. Check what you need — nothing here blocks checkout.
Loading install accessories...
Add install kit to cart
—
Related Products
- Choosing a selection results in a full page refresh.