


Search
-
HVAC Equipment
-
Ductless Mini Splits
- Ductless Mini Splits
- Shop By Zone
- Shop by BTU
- Shop By Brand
- Components
- Accessories
-
HVAC Parts & Supplies
- HVAC Parts & Supplies
- HVAC Supplies
- HVAC Tools
-
HVAC Replacement Parts
- Blower Housing & Assemblies
- Blower Wheels
- Breakers, Contactors & Disconnects
- Capacitors & Transformers
- Control & Circuit Boards
- Filter Driers & Accumulators
- Gas Valves & Conversion Kits
- Heat Exchangers
- Thermal Expansion Valves (TXV)
- Temperature Controls
- Wall Brackets & Parts
- Miscellaneous Parts
- O-Rings & Gaskets
- Hydronics
- Motors
- Thermostats & Zoning
-
Plumbing
-
Pool
-
Electrical
-
Air Quality
-
Tools & Supplies
-
Door Security & Hardware


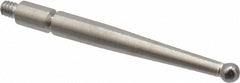
Mitutoyo 103007 Ball Contact Point 0.0787 in Carbide
Availability:
In Stock

Ships same day if ordered by 12 pm
- $22.98
- $22.98
- Unit price
- / per
✓
Better Price in Cart
Manufacturer pricing rules prevent us from advertising our discount — no account or email required to see it.
-
Secure Payments
-
Easy Returns
-
Expert Advice
-
Fast Shipping
Product Description
The MITUTOYO 103007 is a carbide ball contact point designed for use with dial test indicators. It features a 0.0787-inch (2.00 mm) ball diameter and a contact point length of 1.04 inches. Carbide construction provides wear resistance for repeated use in precision measurement applications. This contact point is installed by metrology technicians, machinists, and quality control professionals who require accurate and repeatable surface contact during inspection tasks.
This contact point is intended for precision measurement environments where consistent tip geometry is critical. It is suited for use in machine shops, manufacturing facilities, and quality labs. The ball-style tip allows contact on curved, irregular, or hard-to-reach surfaces, making it a practical choice for inspection setups that demand reliable indicator performance.
Key Features
- Carbide ball tip for extended wear life in high-frequency measurement tasks
- Ball diameter of 0.0787 inches (2.00 mm) for precise surface contact
- Contact point length of 1.04 inches to suit standard indicator reach requirements
- Package quantity of 1 for individual replacement or tooling builds
Compatibility
Designed for use with Mitutoyo 513 Series Dial Test Indicators.
Installation Notes
This contact point is replaced by machinists or metrology technicians using standard small-thread contact point wrenches. Ensure the indicator spindle is not under spring load before removing or installing the contact point. Thread the contact point in by hand first to avoid cross-threading the indicator stem. Follow the indicator manufacturer guidance for maximum contact point torque to avoid damaging the spindle thread.
Technical Specifications

Related Products
- Choosing a selection results in a full page refresh.