


Search
-
HVAC Equipment
-
Ductless Mini Splits
- Ductless Mini Splits
- Shop By Zone
- Shop by BTU
- Shop By Brand
- Components
- Accessories
-
HVAC Parts & Supplies
- HVAC Parts & Supplies
- HVAC Supplies
- HVAC Tools
-
HVAC Replacement Parts
- Blower Housing & Assemblies
- Blower Wheels
- Breakers, Contactors & Disconnects
- Capacitors & Transformers
- Control & Circuit Boards
- Filter Driers & Accumulators
- Gas Valves & Conversion Kits
- Heat Exchangers
- Thermal Expansion Valves (TXV)
- Temperature Controls
- Wall Brackets & Parts
- Miscellaneous Parts
- O-Rings & Gaskets
- Hydronics
- Motors
- Thermostats & Zoning
-
Plumbing
-
Pool
-
Electrical
-
Air Quality
-
Tools & Supplies
-
Door Security & Hardware


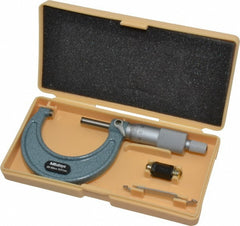
Mitutoyo 103-138 Mechanical Outside Micrometer
Availability:
In Stock

Ships same day if ordered by 12 pm
- $175.74
- $175.74
- Unit price
- / per
✓
Better Price in Cart
Manufacturer pricing rules prevent us from advertising our discount — no account or email required to see it.
-
Secure Payments
-
Easy Returns
-
Expert Advice
-
Fast Shipping
Product Description
The MITUTOYO 103-138 is a mechanical outside micrometer built for precise dimensional measurement in workshop and field environments. It delivers an accuracy of 0.0001 inches with a graduation of 0.01 inches, making it suitable for close-tolerance inspection work. The anvil and measuring face are machined from solid carbide for long-term wear resistance. A ratchet stop thimble controls measuring force and promotes repeatable readings. The instrument features a lightweight workshop design and ships with a standard reference bar. Installation and calibration are handled by machinists, quality technicians, and precision measurement professionals.
The 103-138 is used in manufacturing, toolroom, and inspection applications where outside diameter, thickness, or width measurements are required to four decimal places. It is suited for general workshop use across metalworking, machining, and precision fabrication environments. The lightweight frame reduces operator fatigue during repetitive measurement tasks. A standard bar is included to support zeroing and field verification of the instrument before use.
Key Features
- Accuracy of 0.0001 inches for close-tolerance dimensional inspection
- 0.01 inch graduation for direct reading without interpolation
- Solid carbide anvil and measuring face for extended wear life
- Ratchet stop thimble ensures consistent, repeatable measuring force
- Lightweight workshop design reduces fatigue during high-volume use
- Includes standard reference bar for field zeroing and verification
Compatibility
Designed as an OEM-style outside micrometer suitable for general workshop and inspection use where mechanical inch-graduation micrometers are specified.
Installation Notes
Outside micrometers require no mechanical installation but should be zeroed against the included standard bar before use. Keep the measuring faces clean and free of debris to maintain accuracy. Store the instrument in its case when not in use and avoid dropping or impacting the frame. Calibration intervals should follow the requirements of the applicable quality management or metrology program in use at your facility.
Technical Specifications

Complete your install
We pulled together the parts most installs need for this unit, plus a few add-ons worth a look. Check what you need — nothing here blocks checkout.
Loading install accessories...
Add install kit to cart
—
Related Products
- Choosing a selection results in a full page refresh.