


Search
-
HVAC Equipment
-
Ductless Mini Splits
- Ductless Mini Splits
- Shop By Zone
- Shop by BTU
- Shop By Brand
- Components
- Accessories
-
HVAC Parts & Supplies
- HVAC Parts & Supplies
- HVAC Supplies
- HVAC Tools
-
HVAC Replacement Parts
- Blower Housing & Assemblies
- Blower Wheels
- Breakers, Contactors & Disconnects
- Capacitors & Transformers
- Control & Circuit Boards
- Filter Driers & Accumulators
- Gas Valves & Conversion Kits
- Heat Exchangers
- Thermal Expansion Valves (TXV)
- Temperature Controls
- Wall Brackets & Parts
- Miscellaneous Parts
- O-Rings & Gaskets
- Hydronics
- Motors
- Thermostats & Zoning
-
Plumbing
-
Pool
-
Electrical
-
Air Quality
-
Tools & Supplies
-
Door Security & Hardware


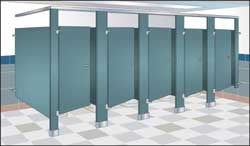
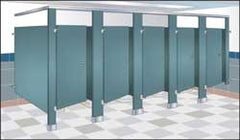
Bradley PIL03-SS Steel Pilaster 3 in 79-13/16 in Ada
Availability:
In Stock

Ships same day if ordered by 12 pm
- $185.87
- $185.87
- Unit price
- / per
✓
Better Price in Cart
Manufacturer pricing rules prevent us from advertising our discount — no account or email required to see it.
-
Secure Payments
-
Easy Returns
-
Expert Advice
-
Fast Shipping
Product Description
The BRADLEY PIL03-SS is a steel pilaster designed for commercial washroom partition systems. Pilasters serve as the floor-mounted vertical support members that anchor partition panels and stall doors, transferring structural load to the floor while defining individual stall compartments. This unit measures 3 inches wide and 79-13/16 inches high, making it suited for full-height partition installations. At 8 pounds, it is manageable for a single installer during layout and anchoring. The steel construction provides the durability expected in high-traffic restroom environments such as schools, offices, and public facilities. Installation is typically performed by a commercial contractor or finish carpenter working from an architect-specified partition layout.
The PIL03-SS is intended for use in commercial and institutional washroom partition assemblies. The 3-inch width and 79-13/16-inch height make it appropriate for standard full-height stall configurations. This pilaster is ADA compliant, meaning it is designed to integrate into stall layouts that meet Americans with Disabilities Act accessibility requirements for restroom compartment geometry. It is commonly used in new construction and renovation projects where partition systems must meet accessibility codes.
Key Features
- Steel construction for durability in high-traffic commercial restroom environments
- 3 inches wide by 79-13/16 inches high for standard full-height partition installations
- ADA compliant stall compatibility for accessibility-code-required installations
- Lightweight at 8 pounds for easier single-installer handling during layout
- Floor-mounted pilaster design provides structural support for partition panels and stall doors
Compatibility
Designed as an OEM-style replacement or new-installation component for commercial washroom partition systems requiring a 3-inch steel pilaster with ADA compliant stall compatibility.
Installation Notes
Installation is typically performed by a commercial contractor or carpenter following the partition manufacturer layout drawings. Power down any adjacent electrical fixtures and ensure the subfloor anchor locations are clear before drilling. Pilasters are anchored to the floor with manufacturer-supplied hardware and shimmed plumb before panels and doors are hung. Verify that the completed stall layout meets applicable ADA clearance requirements per the project specifications before final fastening.
Technical Specifications

Complete your install
We pulled together the parts most installs need for this unit, plus a few add-ons worth a look. Check what you need — nothing here blocks checkout.
Loading install accessories...
Add install kit to cart
—
Related Products
- Choosing a selection results in a full page refresh.